OUR PROVEN 6-STEP PROCESS
From Idea to Installed in 6 Transparent Steps
No surprises, no scope creep. Every North Ridge project follows the same crew, same process, same paperwork — so you know exactly what happens when, and what you’re getting at each step.
Book Your Free Consult
Call (651) 470-2559
-
Written Proposals -
3D Visualizations -
Single Point of Contact -
5-Year Workmanship Warranty
Design consults are booking 2-3 weeks out — reserve your project slot
AT A GLANCE
A Timeline You Can Set Your Calendar To
Every project follows a structured process designed to keep you informed, in control, and confident in the outcome — from the first phone call to the final walkthrough.
Day 1
Free on-site consult, no obligation
Week 1-2
3D design plus a fixed-price proposal
Week 3-6+
In-house crews build it — zero subs
5-Yr
Workmanship warranty at walkthrough
HOW WE WORK
The Same 6 Steps, Every Project
Every project — a $10K paver patio or a $200K full-property build — runs on the same proven workflow. No surprises, no hidden hand-offs.
01
Initial Consultation
On-site conversation about your vision, lifestyle, and budget — no sales pitch, just questions until we understand what you want.
Day 1 · 45 Min · Free
02
Site Assessment
Our team measures, photographs, and documents soil, drainage, sun exposure, slope, and utility lines before anything is designed.
Days 2-3
03
Design Presentation
2D and 3D renderings, material samples, and a plant schedule — revise freely, with no per-revision fee.
Week 1-2
04
Proposal & Agreement
Fixed-scope proposal with line-item pricing, a milestone schedule, and warranty terms — in writing, not an estimate that creeps.
Week 2
05
Construction & Install
In-house crews, not subcontractors, with daily progress photos and a single foreman you can reach directly.
Week 3-6+
06
Walkthrough & Care
Owner-led walkthrough, a written warranty certificate handed over on the spot, plus a 30-day check-in call.
Completion Day
WHAT YOU GET
What’s Included At Every Stage
From your first ballpark budget to your written warranty certificate — here’s exactly what you receive along the way.
What You Get At Every Stage
-
Ballpark budget range after your first visit -
Full site survey with drainage + slope plan -
2D + 3D renderings plus physical material samples -
Fixed-scope proposal with line-item pricing
-
Week-by-week construction schedule, in writing -
In-house crew — daily progress photos, zero subs -
Direct-line access to your foreman throughout the build -
Written warranty certificate + 30-day check-in call
STEP 1 COST
$0
Your initial on-site consultation is always free, with no obligation. You’ll leave with a ballpark budget range, a feasibility check on your ideas, and a realistic timeline — before you spend a dollar.
WHY OUR PROCESS WORKS
What Makes Our Process Different
Three commitments we make on every project, regardless of size. No fine print, no carve-outs.
Transparent Pricing
Fixed
SCOPE, LINE-ITEM PRICING
No hidden fees, no change-order surprises.
-
Detailed, itemized cost breakdown -
Milestone-based payment schedule -
Change orders only if you add scope
Daily Communication
Direct
LINE TO YOUR FOREMAN
You’re never left wondering what’s happening on site.
-
Daily progress photo updates -
Milestone calls at each phase -
One foreman, reachable throughout the build
Warranty Backed
Written
AT FINAL WALKTHROUGH
Every project is covered by industry-leading warranties — no fine print.
-
5-year workmanship warranty on all hardscapes -
Up to 15-year warranty on lighting fixtures -
Signed warranty certificate handed over on site
Every commitment above applies the same way whether it’s a $10K patio or a $200K full-property build.
SEE THE PROCESS IN ACTION
Real North Ridge Builds, Start To Finish
No stock photos — every shot below is an actual North Ridge job site, mid-process or freshly finished.
MID-BUILD
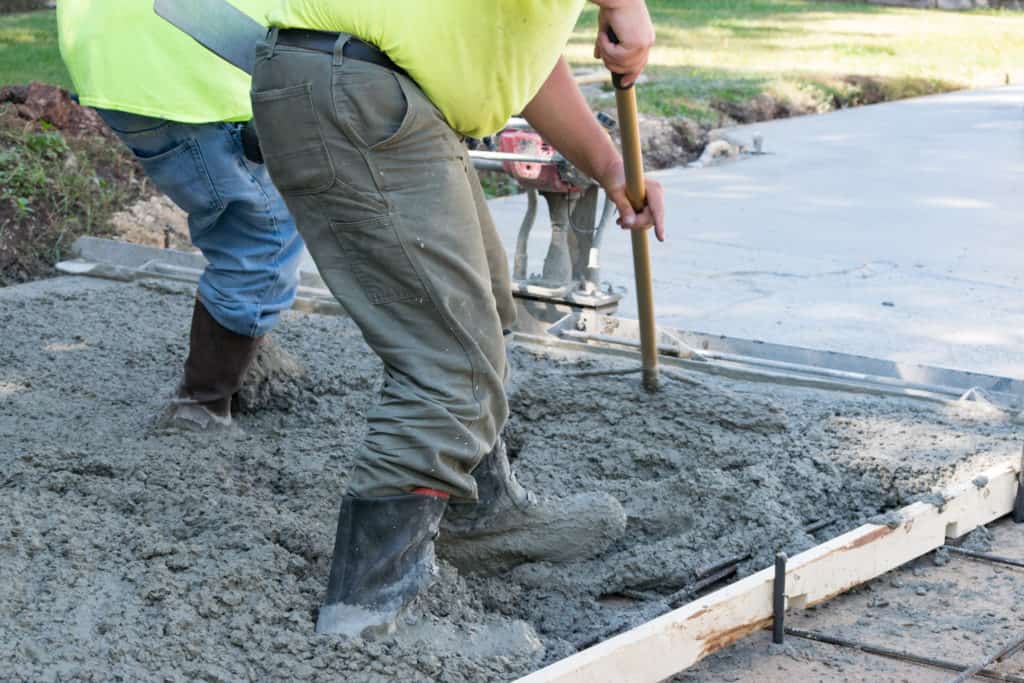
Our crew finishing a freshly poured concrete surface — the process, mid-motion.
FRESH INSTALL
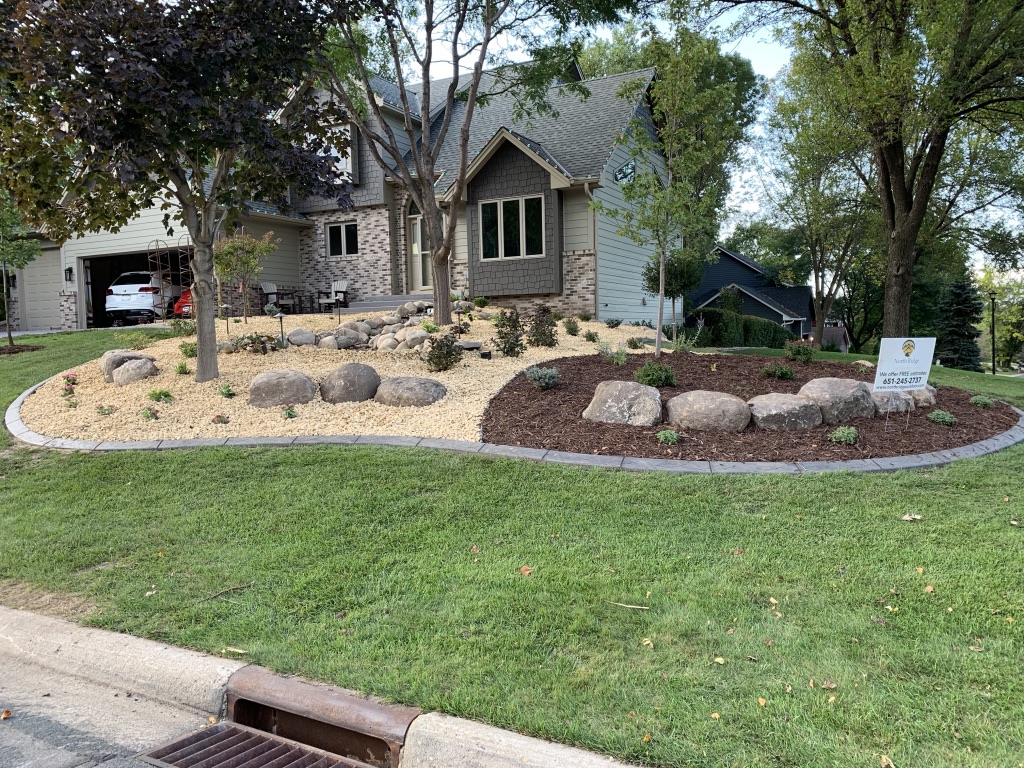
A newly designed bed takes shape — boulders set, mulch down, crew still on site.
ON THE JOB
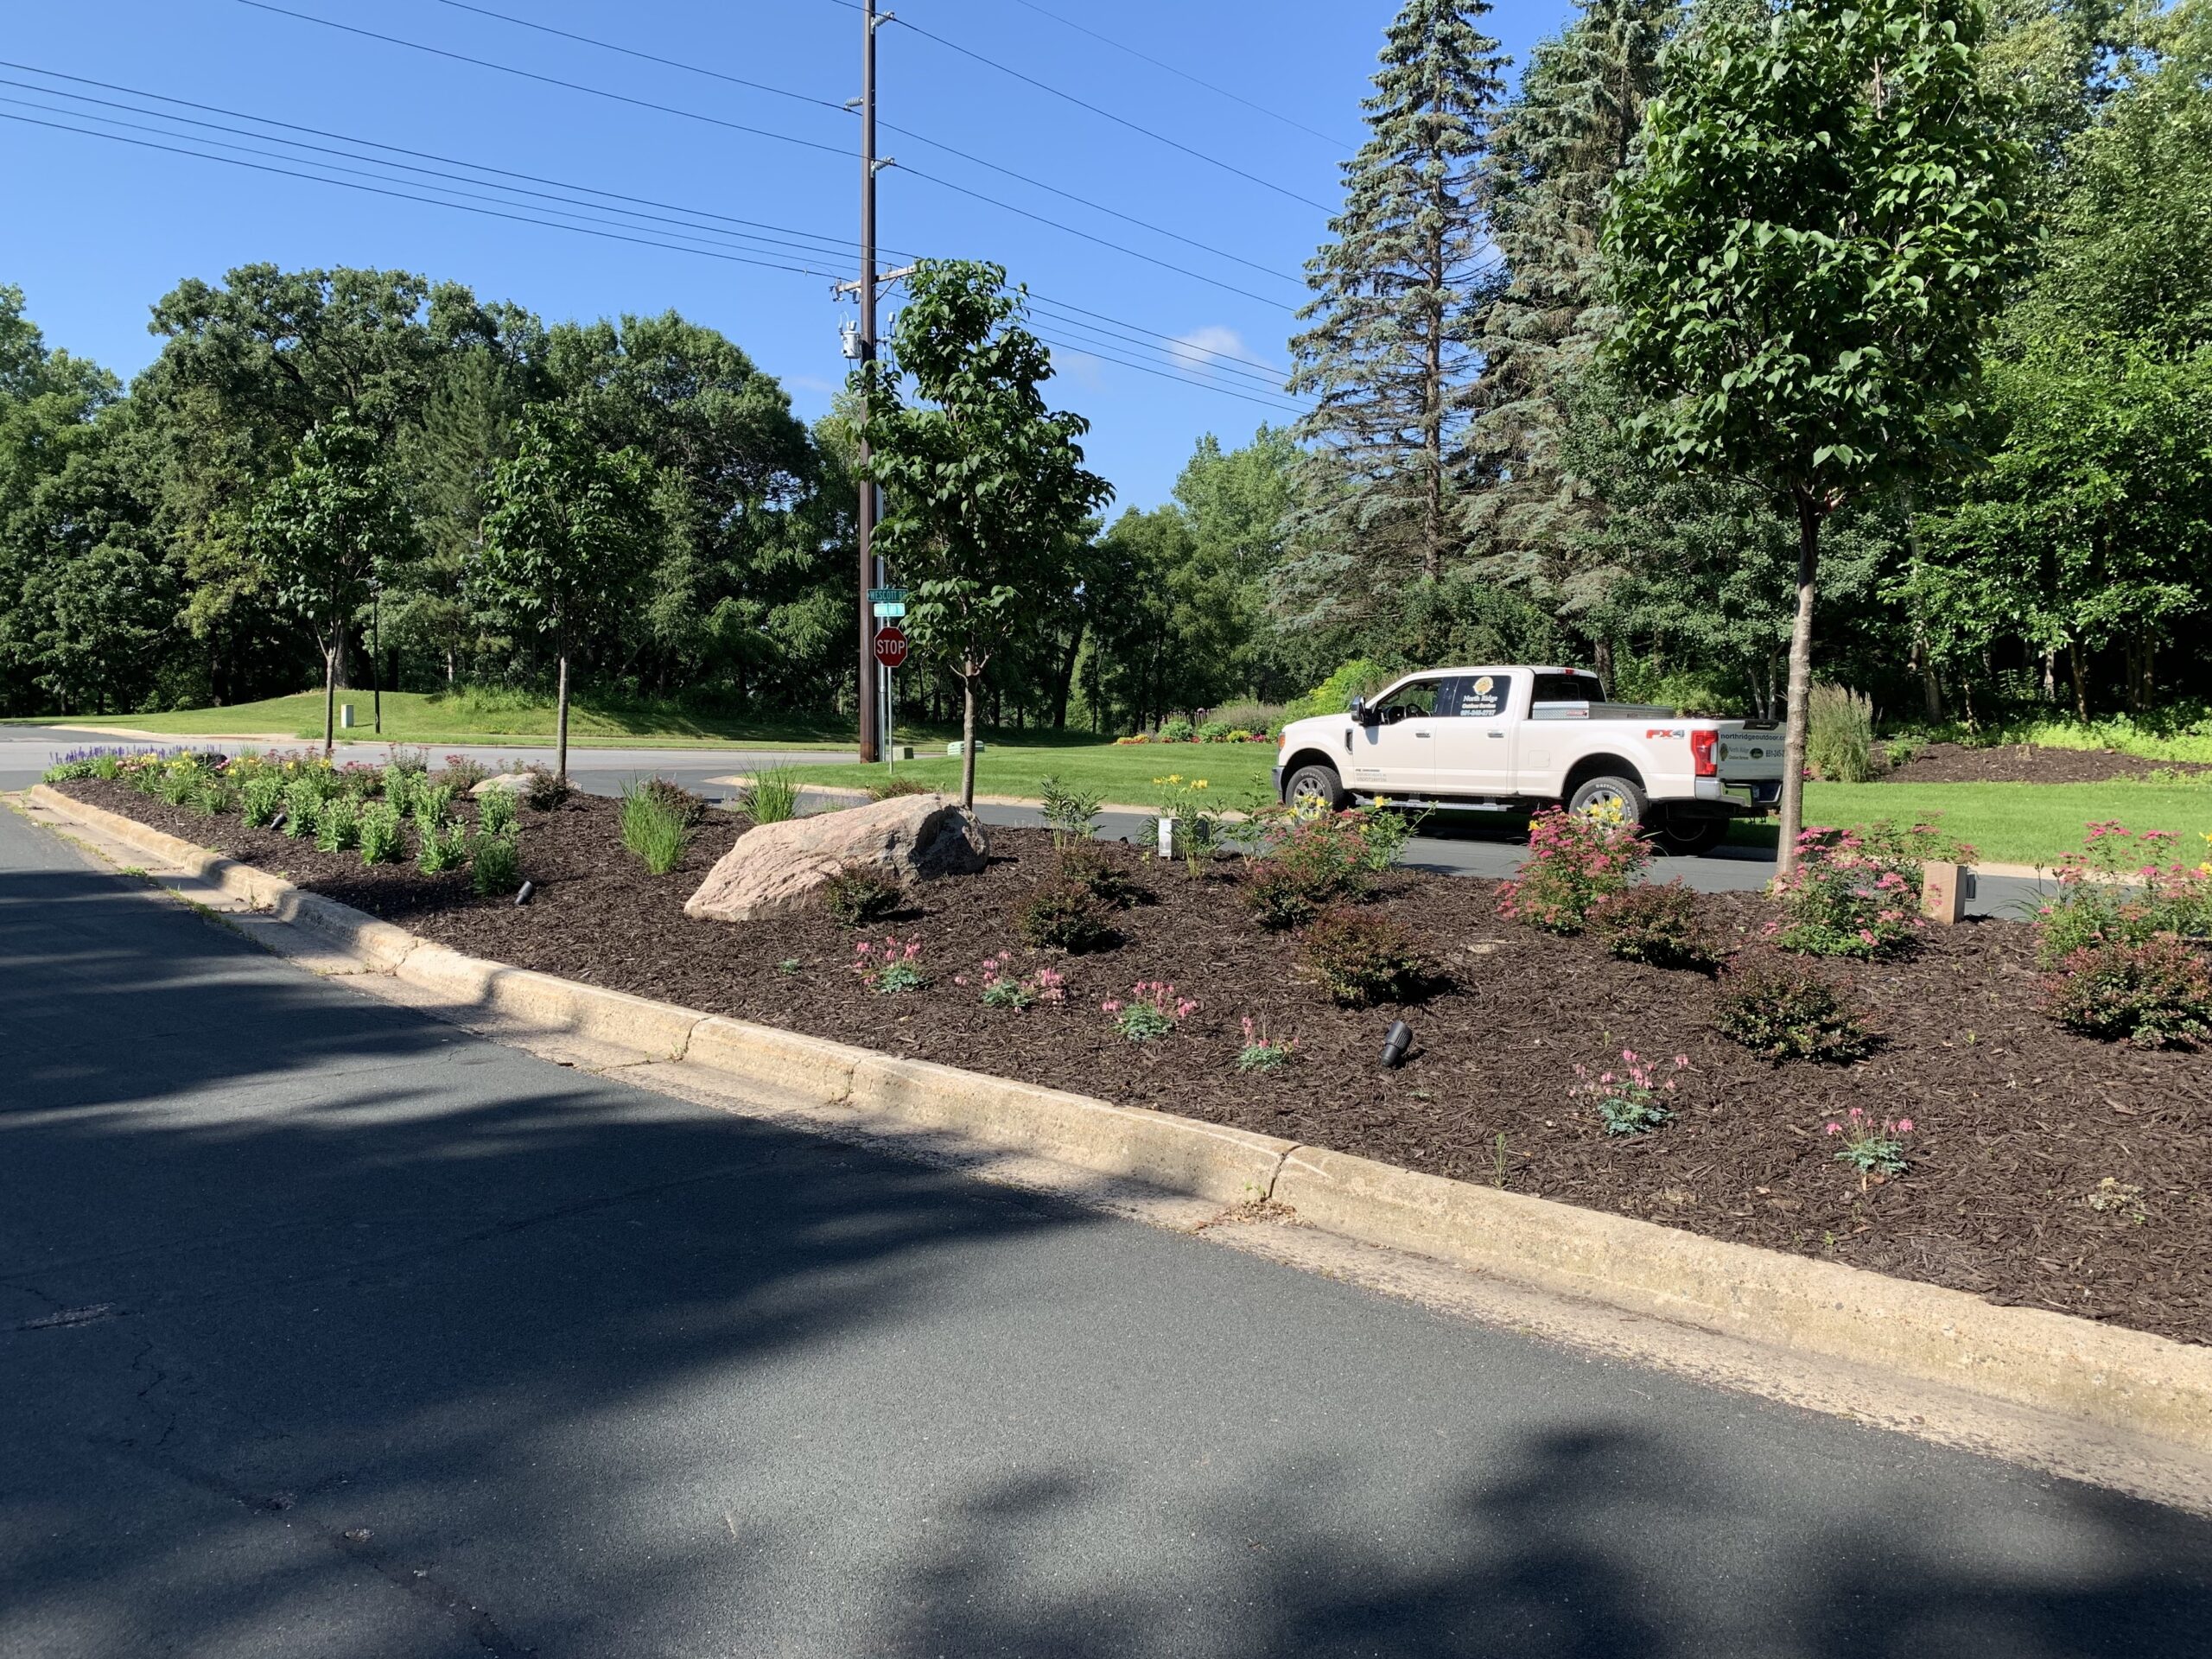
Our truck on site for a planting refresh at a multi-family entrance — same crew, any property type.
HARDSCAPE
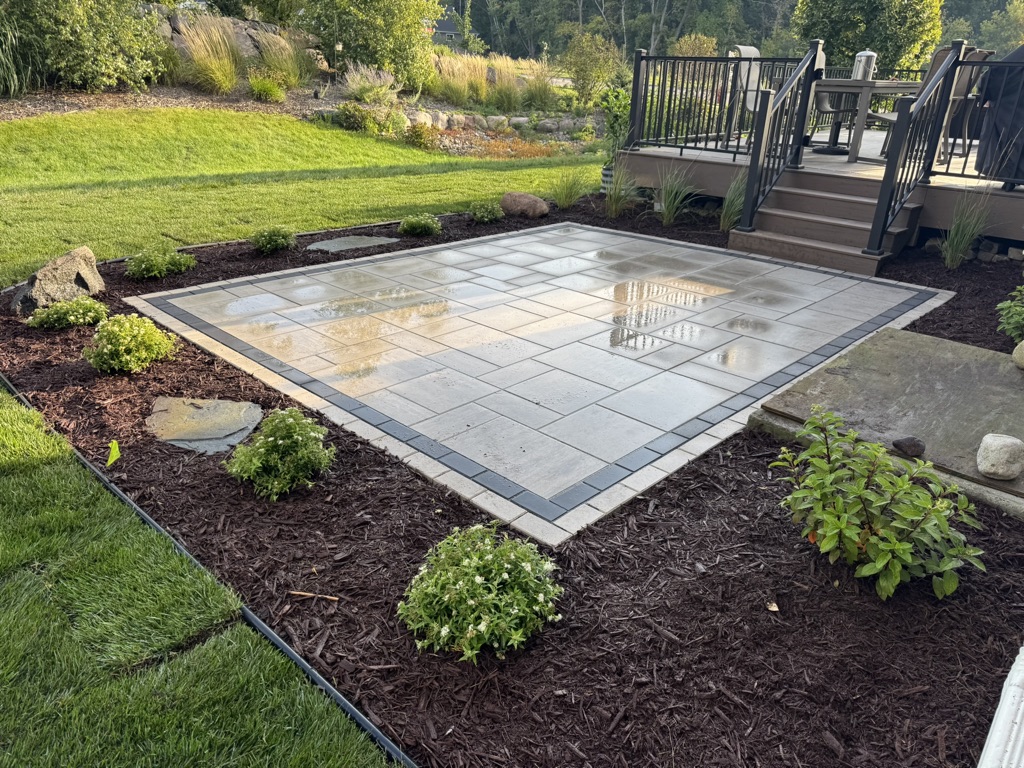
A brand-new paver patio, rinsed clean and built to fit the existing deck.
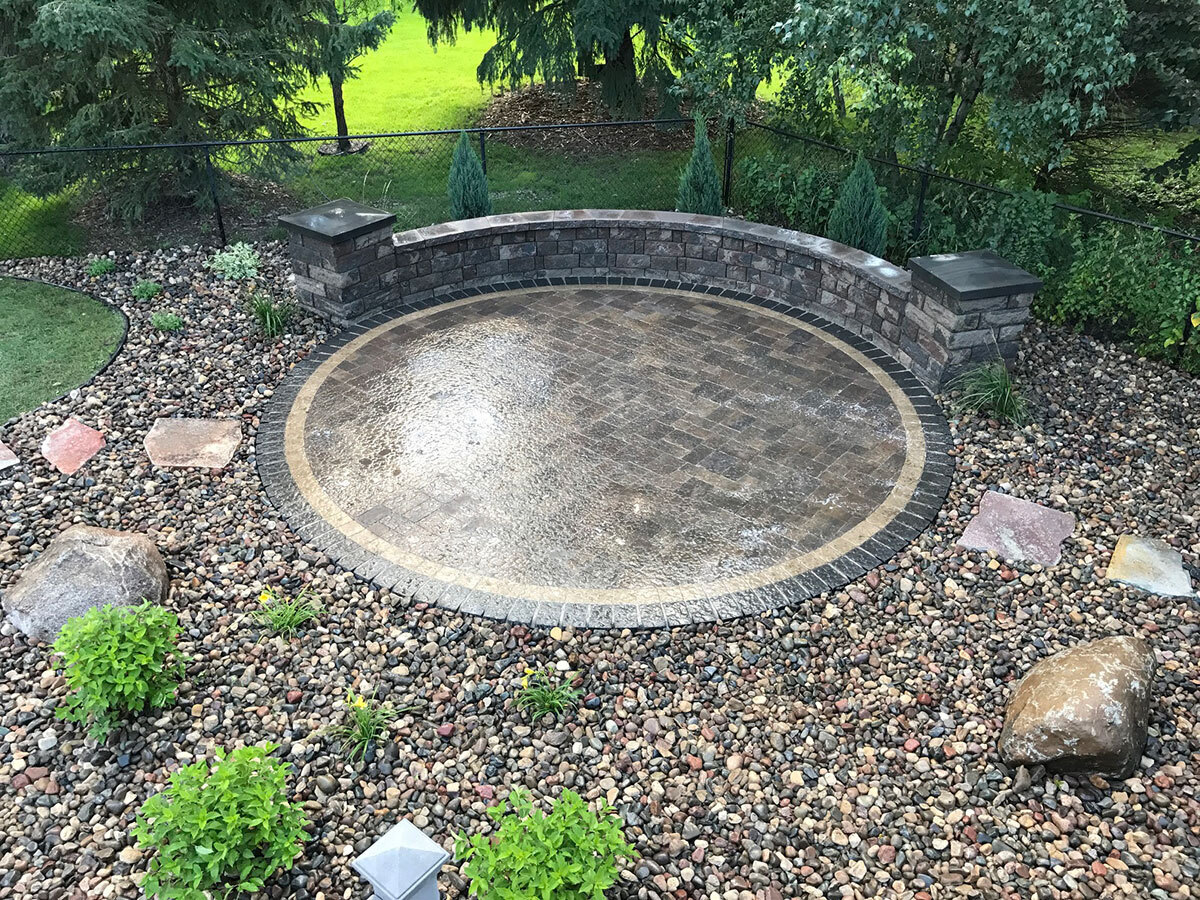
DESIGN DETAIL
A curved seat wall and circular patio — only possible with a real design phase first.
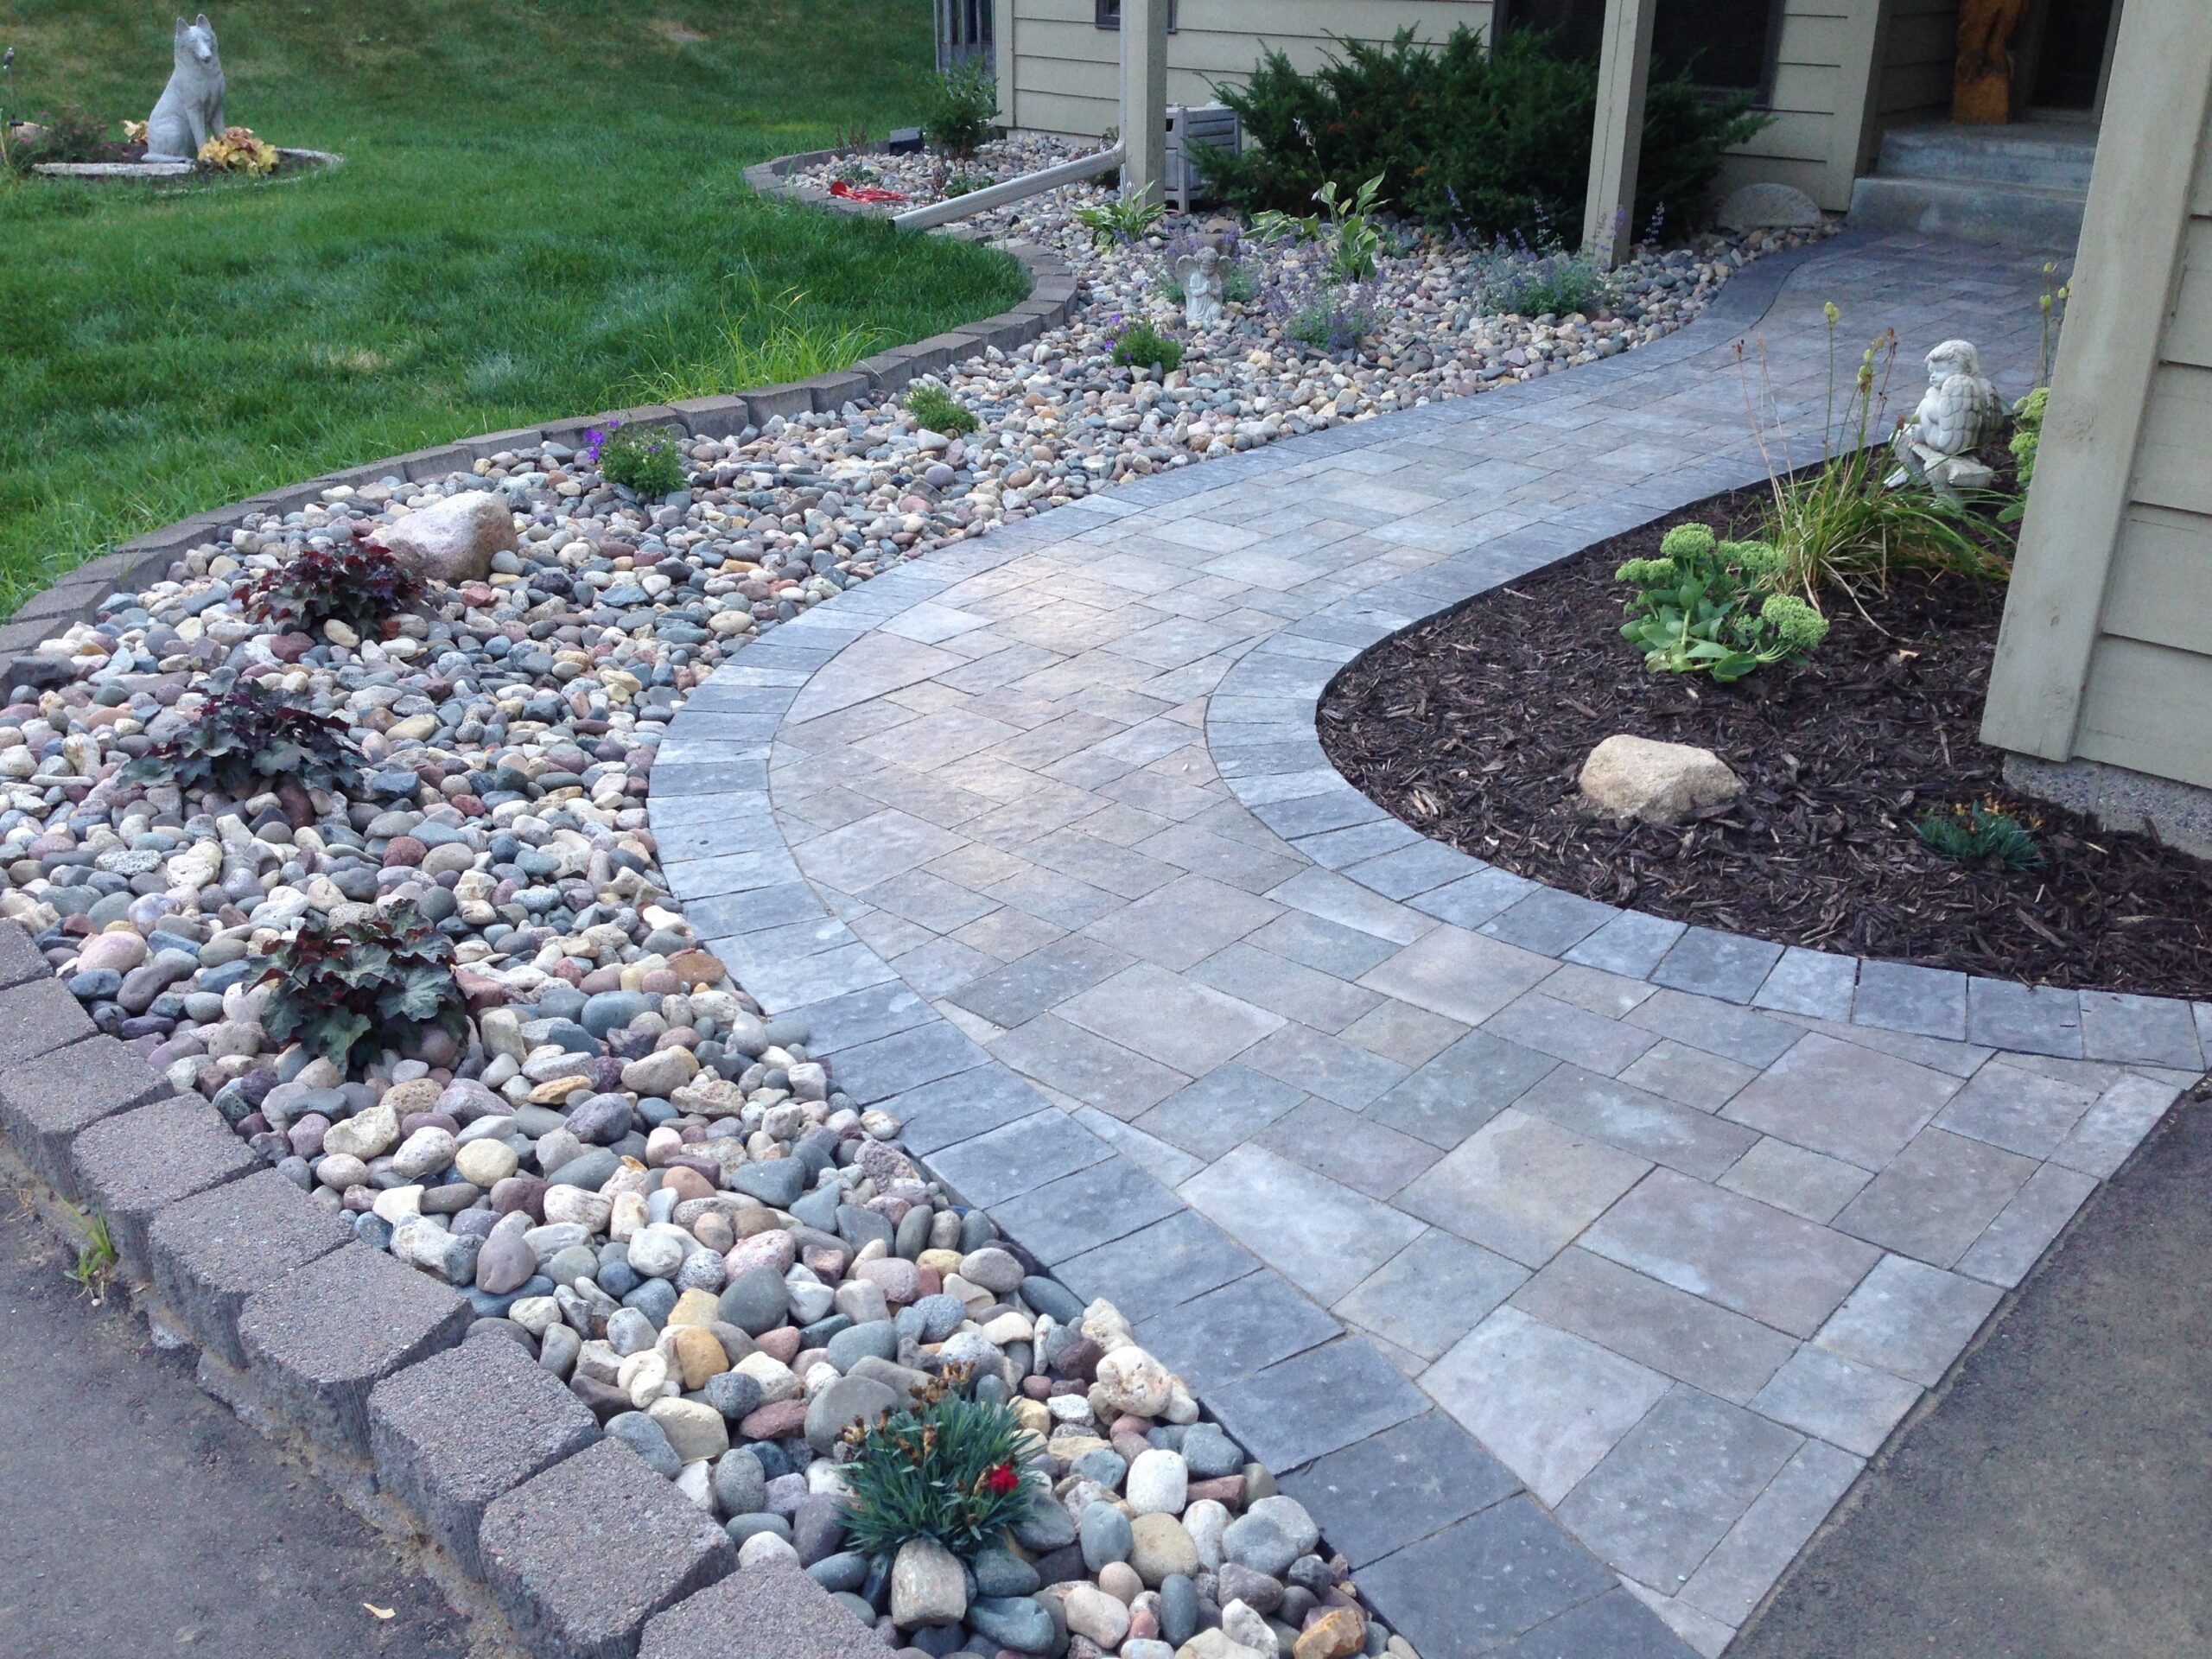
FINISHED WALKWAY
A completed front walkway, built to hold up through Minnesota winters.
WHY IT WORKS
A Process With A Paper Trail, Not Just A Handshake
Six steps. Something in writing at nearly every one — so nothing is a surprise later.
6
STEPS, DOCUMENTED IN WRITING
From ballpark budget to warranty certificate — every commitment is on paper.
Most companies give you a verbal estimate and a handshake. We hand you a written ballpark range after the first visit, a fixed-scope proposal before any digging starts, and a signed warranty certificate at the final walkthrough. If we said it, it’s written down — and you can hold us to it.
“We solicited landscape plans along with an itemized list of costs, and North Ridge Outdoor Services provided the best plan overall.” — Alan B., HOA board project
Fixed-Scope Proposals
Line-item pricing and a week-by-week schedule before you sign — change orders only if you add scope, never because we under-quoted.
No estimate creep
One Foreman, Every Day
A single point of contact you can reach directly throughout construction — not a rotating crew or a call center.
Direct-line access
Warranty Certificate At Walkthrough
Handed over in writing on completion day, along with your care plan and a scheduled 30-day check-in call.
5-Yr workmanship, in writing
QUESTIONS
Questions About Our Process
How long does the whole process take, from first call to final walkthrough?
Most projects run 4 to 8 weeks total: about a week for the consult and site assessment, 1-2 weeks for design and proposal, then 3 to 6+ weeks for construction depending on scope. A $10K patio moves faster than a $200K full-property build, but every project follows the same 6 steps in order.
Do I have to pay anything before I commit to the project?
No. Your initial consultation and your 3D design presentation are both free, with no obligation. The only thing you sign is the fixed-scope proposal in step 4 — and that’s after you’ve seen renderings, material samples, and a line-item price.
What if I want changes after I see the 3D design?
Revise it as many times as you need — there’s no per-revision fee. We’d rather you change your mind on a rendering than ask for a change order once construction has started.
Will the same crew handle my project from start to finish?
Yes. We use in-house crews, not subcontractors, and you get a single foreman as your point of contact from the day construction starts to your final walkthrough.
Does a small project still get the full 6-step process?
Yes — a $10K paver patio and a $200K full-property build run through the exact same 6 steps. Smaller projects just move through each one faster.
VERIFIED VOICES
5★ reviews from Twin Cities clients
Real feedback about how our process actually plays out on real properties.
★★★★★
ON TIME · ON BUDGET
“They completed every project on time and on budget, and they honored their warranty without question when we needed to repair a minor issue after the winter months.”
Michael H.
Multi-Project Client · Twin Cities
via Google
★★★★★
OWNERS INVOLVED THROUGHOUT
“From start to finish, Nick and Brandon as owners were actively engaged, ensuring that every aspect of the project met my expectations.”
Lori R.
Patio Project · Twin Cities
via Google
★★★★★
MAJOR RENOVATION, ON SCHEDULE
“The entire team was amazing! They were on time every day, very professional.”
J.T.
Full Property Renovation · Twin Cities
via Google
WHERE THIS LEADS
See The Process Applied
The same 6 steps stand behind every North Ridge project — here’s where to start yours.
Browse Real Projects
See finished patios, walls, plantings, and lighting installs built on this exact process, start to finish.
OUR WORK
Start A Residential Project
Full-yard design and installation for homeowners — the process on this page is exactly how every residential build runs.
FREE CONSULT
Start A Commercial Project
HOAs, offices, and multi-family properties get the same 6-step process, scaled to commercial timelines and documentation.
FREE SITE AUDIT
READY TO START STEP 1?
Let’s Map Out Your Project
Book a free on-site consultation. Our crew walks your property, talks through your ideas, and leaves you with a direction — and an honest scope and timeline — before you sign anything.
Book Free Consultation
Call (651) 470-2559
Replies within 2 business hours · Mon–Fri 7am–6pm
-
Free On-Site Consult -
Written Proposal Included -
3D Visualization Included -
5-Yr Workmanship Warranty