PORTFOLIO · RETAINING WALLS
Retaining Walls, Engineered to Hold
Block, natural stone and boulder walls built for Minnesota freeze-thaw cycles — proper base, drainage tile and geogrid reinforcement, so your wall holds for decades instead of bulging in year three.
- 25+ Yr Design Life
- 5-Yr Workmanship Warranty
- In-House Crew
- Licensed & insured in Minnesota
Walls over 4 ft require structural engineering — we handle the permit, start to finish.
WHY WALLS FAIL
Most walls fail because of water, not weight
Hydrostatic pressure pushes an unengineered wall outward every winter until it bulges, leans and fails.
We build every wall with a compacted base, drainage tile and geogrid reinforcement — so it holds for 25+ years, not 3 to 5.
35+
Walls built
25+ Yr
Lifespan design
5-Yr
Workmanship warranty
6" Min
Drainage tile
HOW WE BUILD RETAINING WALLS
Our Five-Step Retaining Wall Process
Every project follows this same path — engineered first, built second. No surprises, no shortcuts.
01
Engineering
Site survey, load calculations and a drainage plan — permits pulled if the wall’s height requires them.
1–2 weeks
02
Excavate
Dig to the engineered depth and prep a level, compacted base before anything else goes in.
1–2 days
03
Base + Drain
Crushed aggregate base, perforated drain tile and filter fabric — the layer that decides if the wall holds.
1 day
04
Build
Block or stone set course by course, with geogrid reinforcement tied in every 2 courses.
2–5 days
05
Restore
Backfill, cap the wall, restore the turf around it, and walk the finished wall with you.
Final day
RECENT RETAINING WALL BUILDS
Retaining Wall Projects Across the Twin Cities
Every wall below was designed, engineered and installed by our in-house crew.
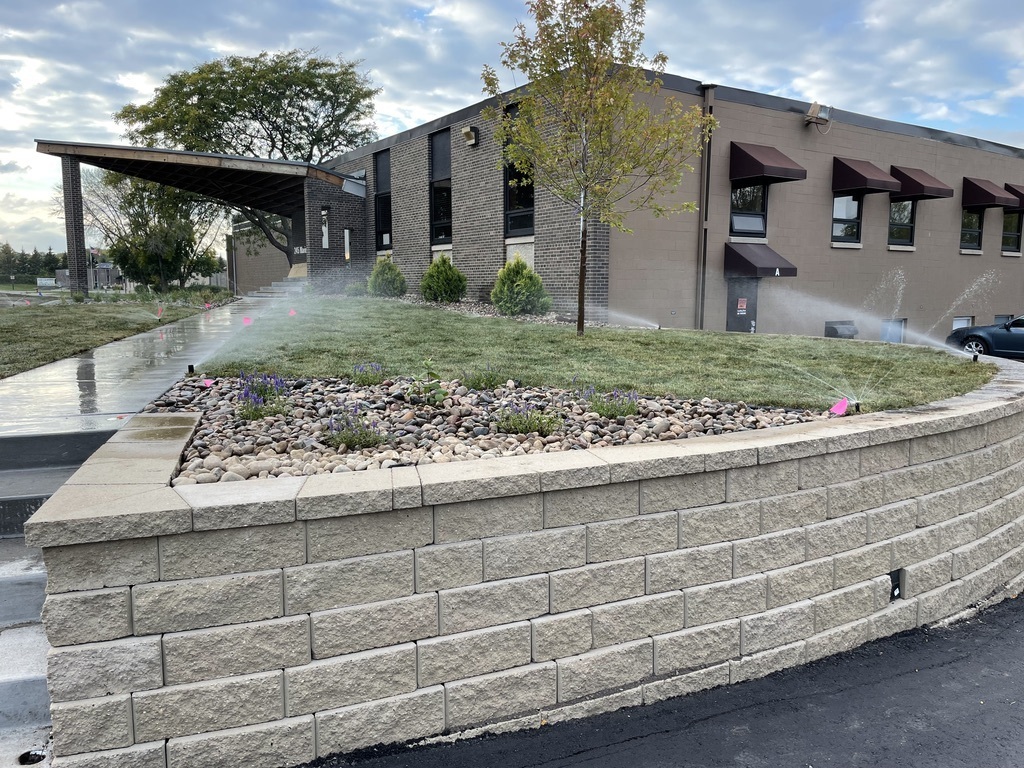
COMMERCIAL RETAINING WALL
Block wall to support large amount of soil.
ENGINERED WALL
Two-tier wall.
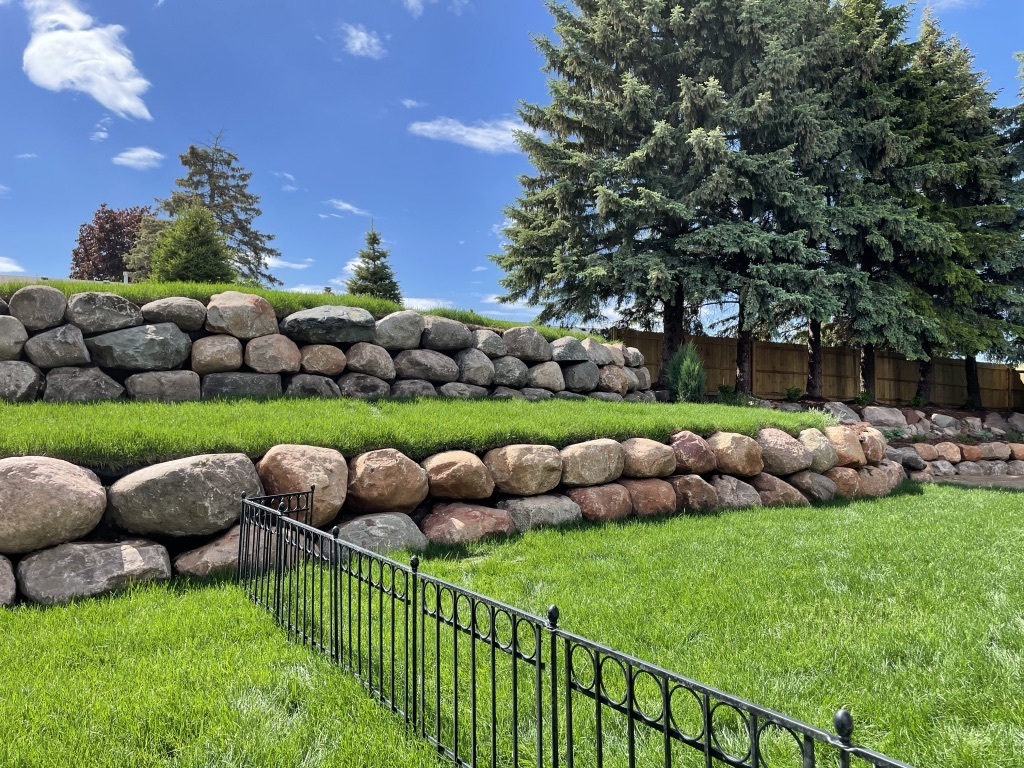
BOULDER WALL
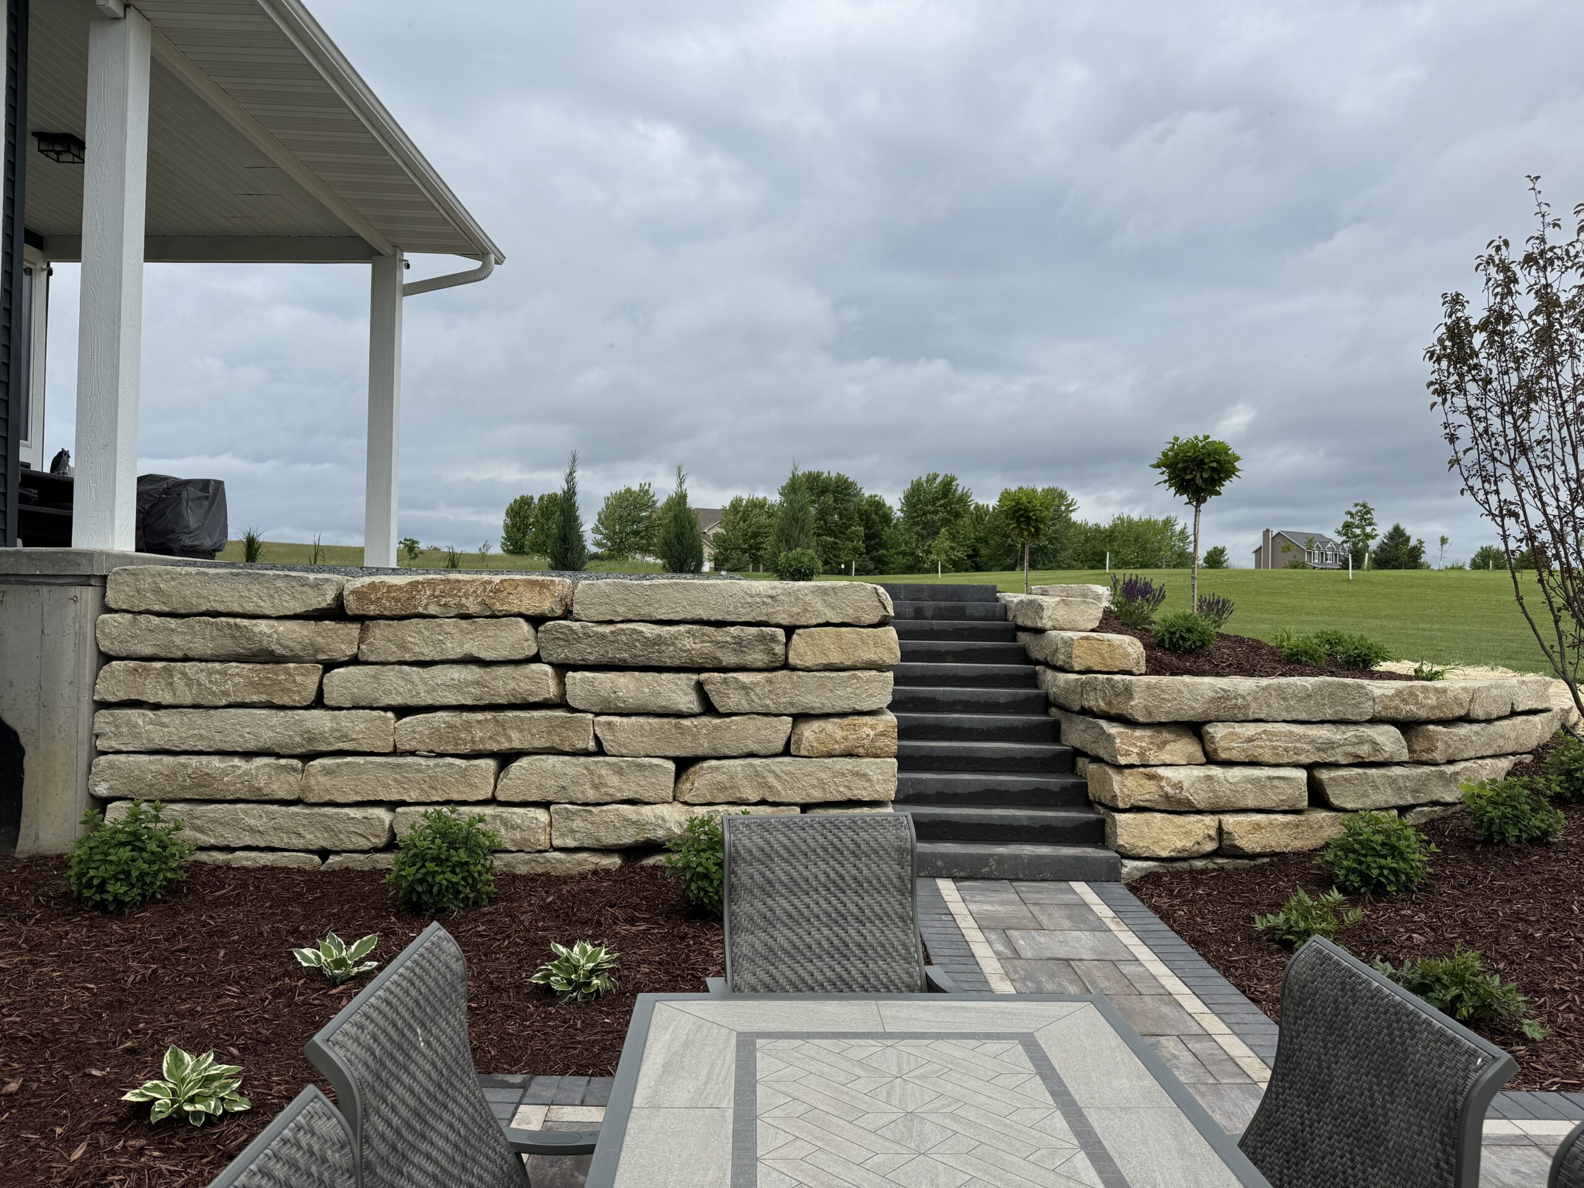
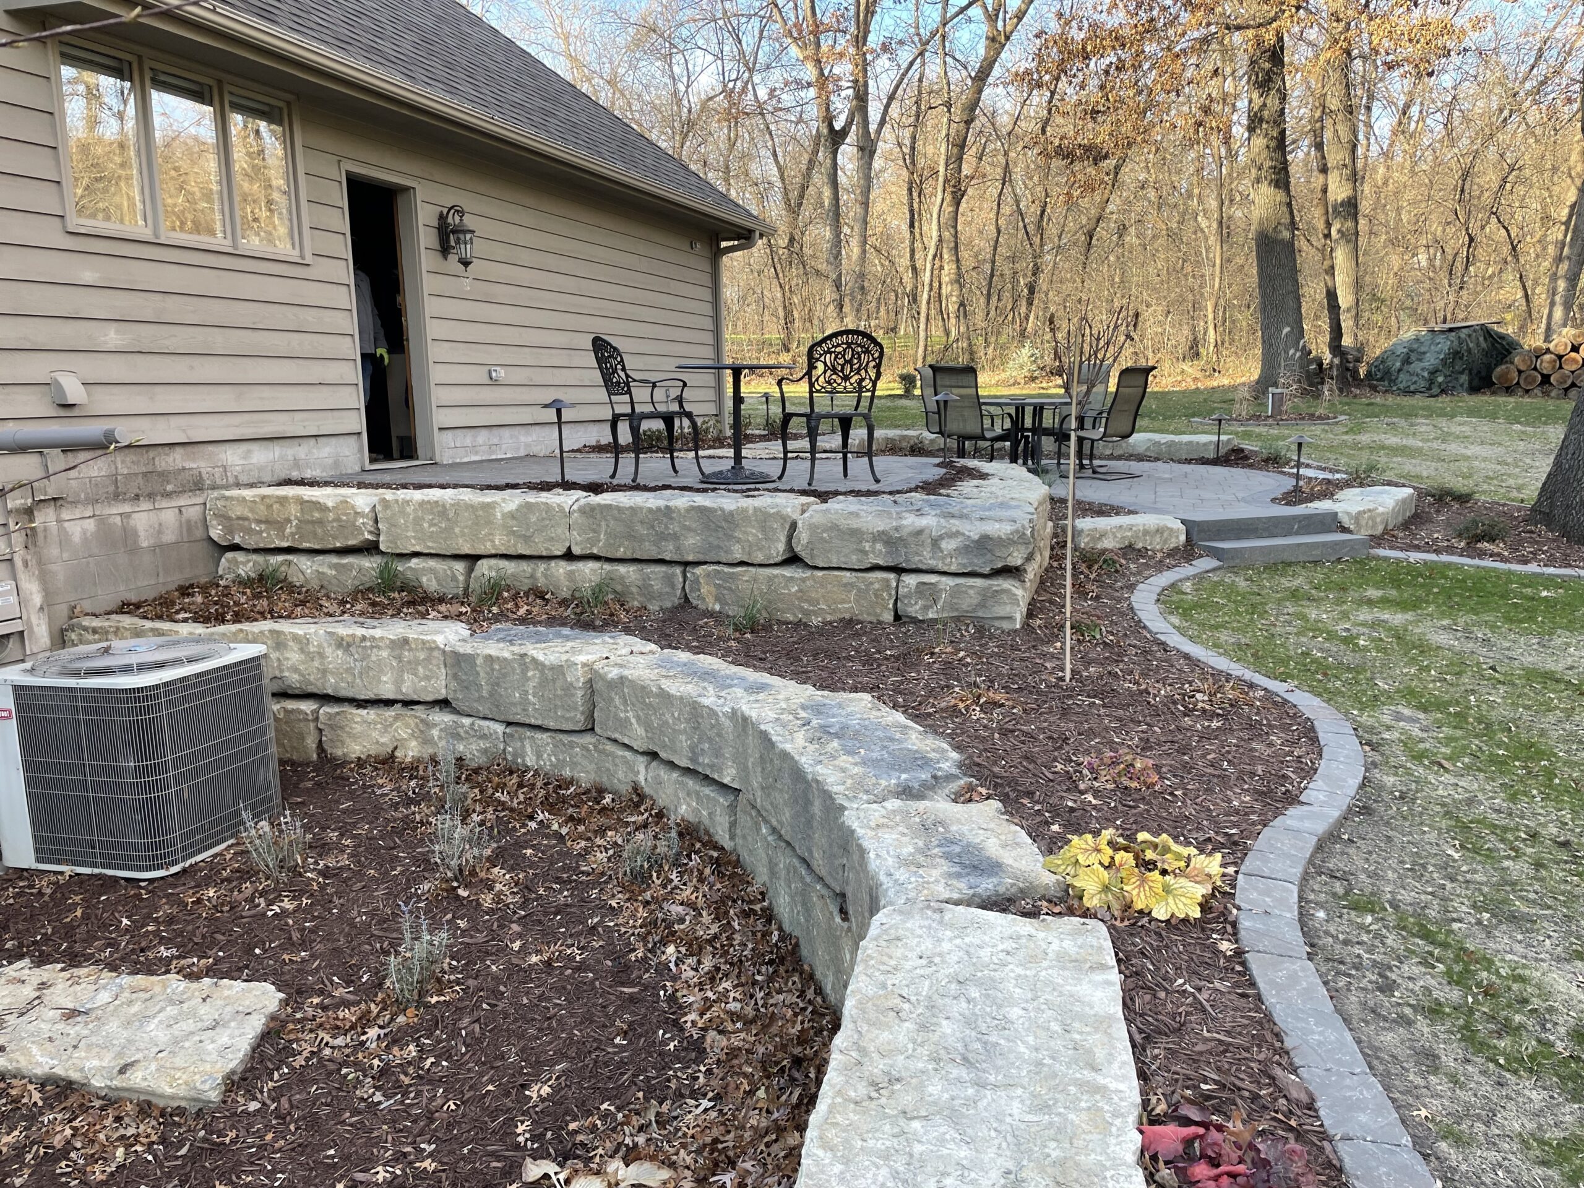
Natural boulder terracing stabilizes a sloped backyard, tier by tier.
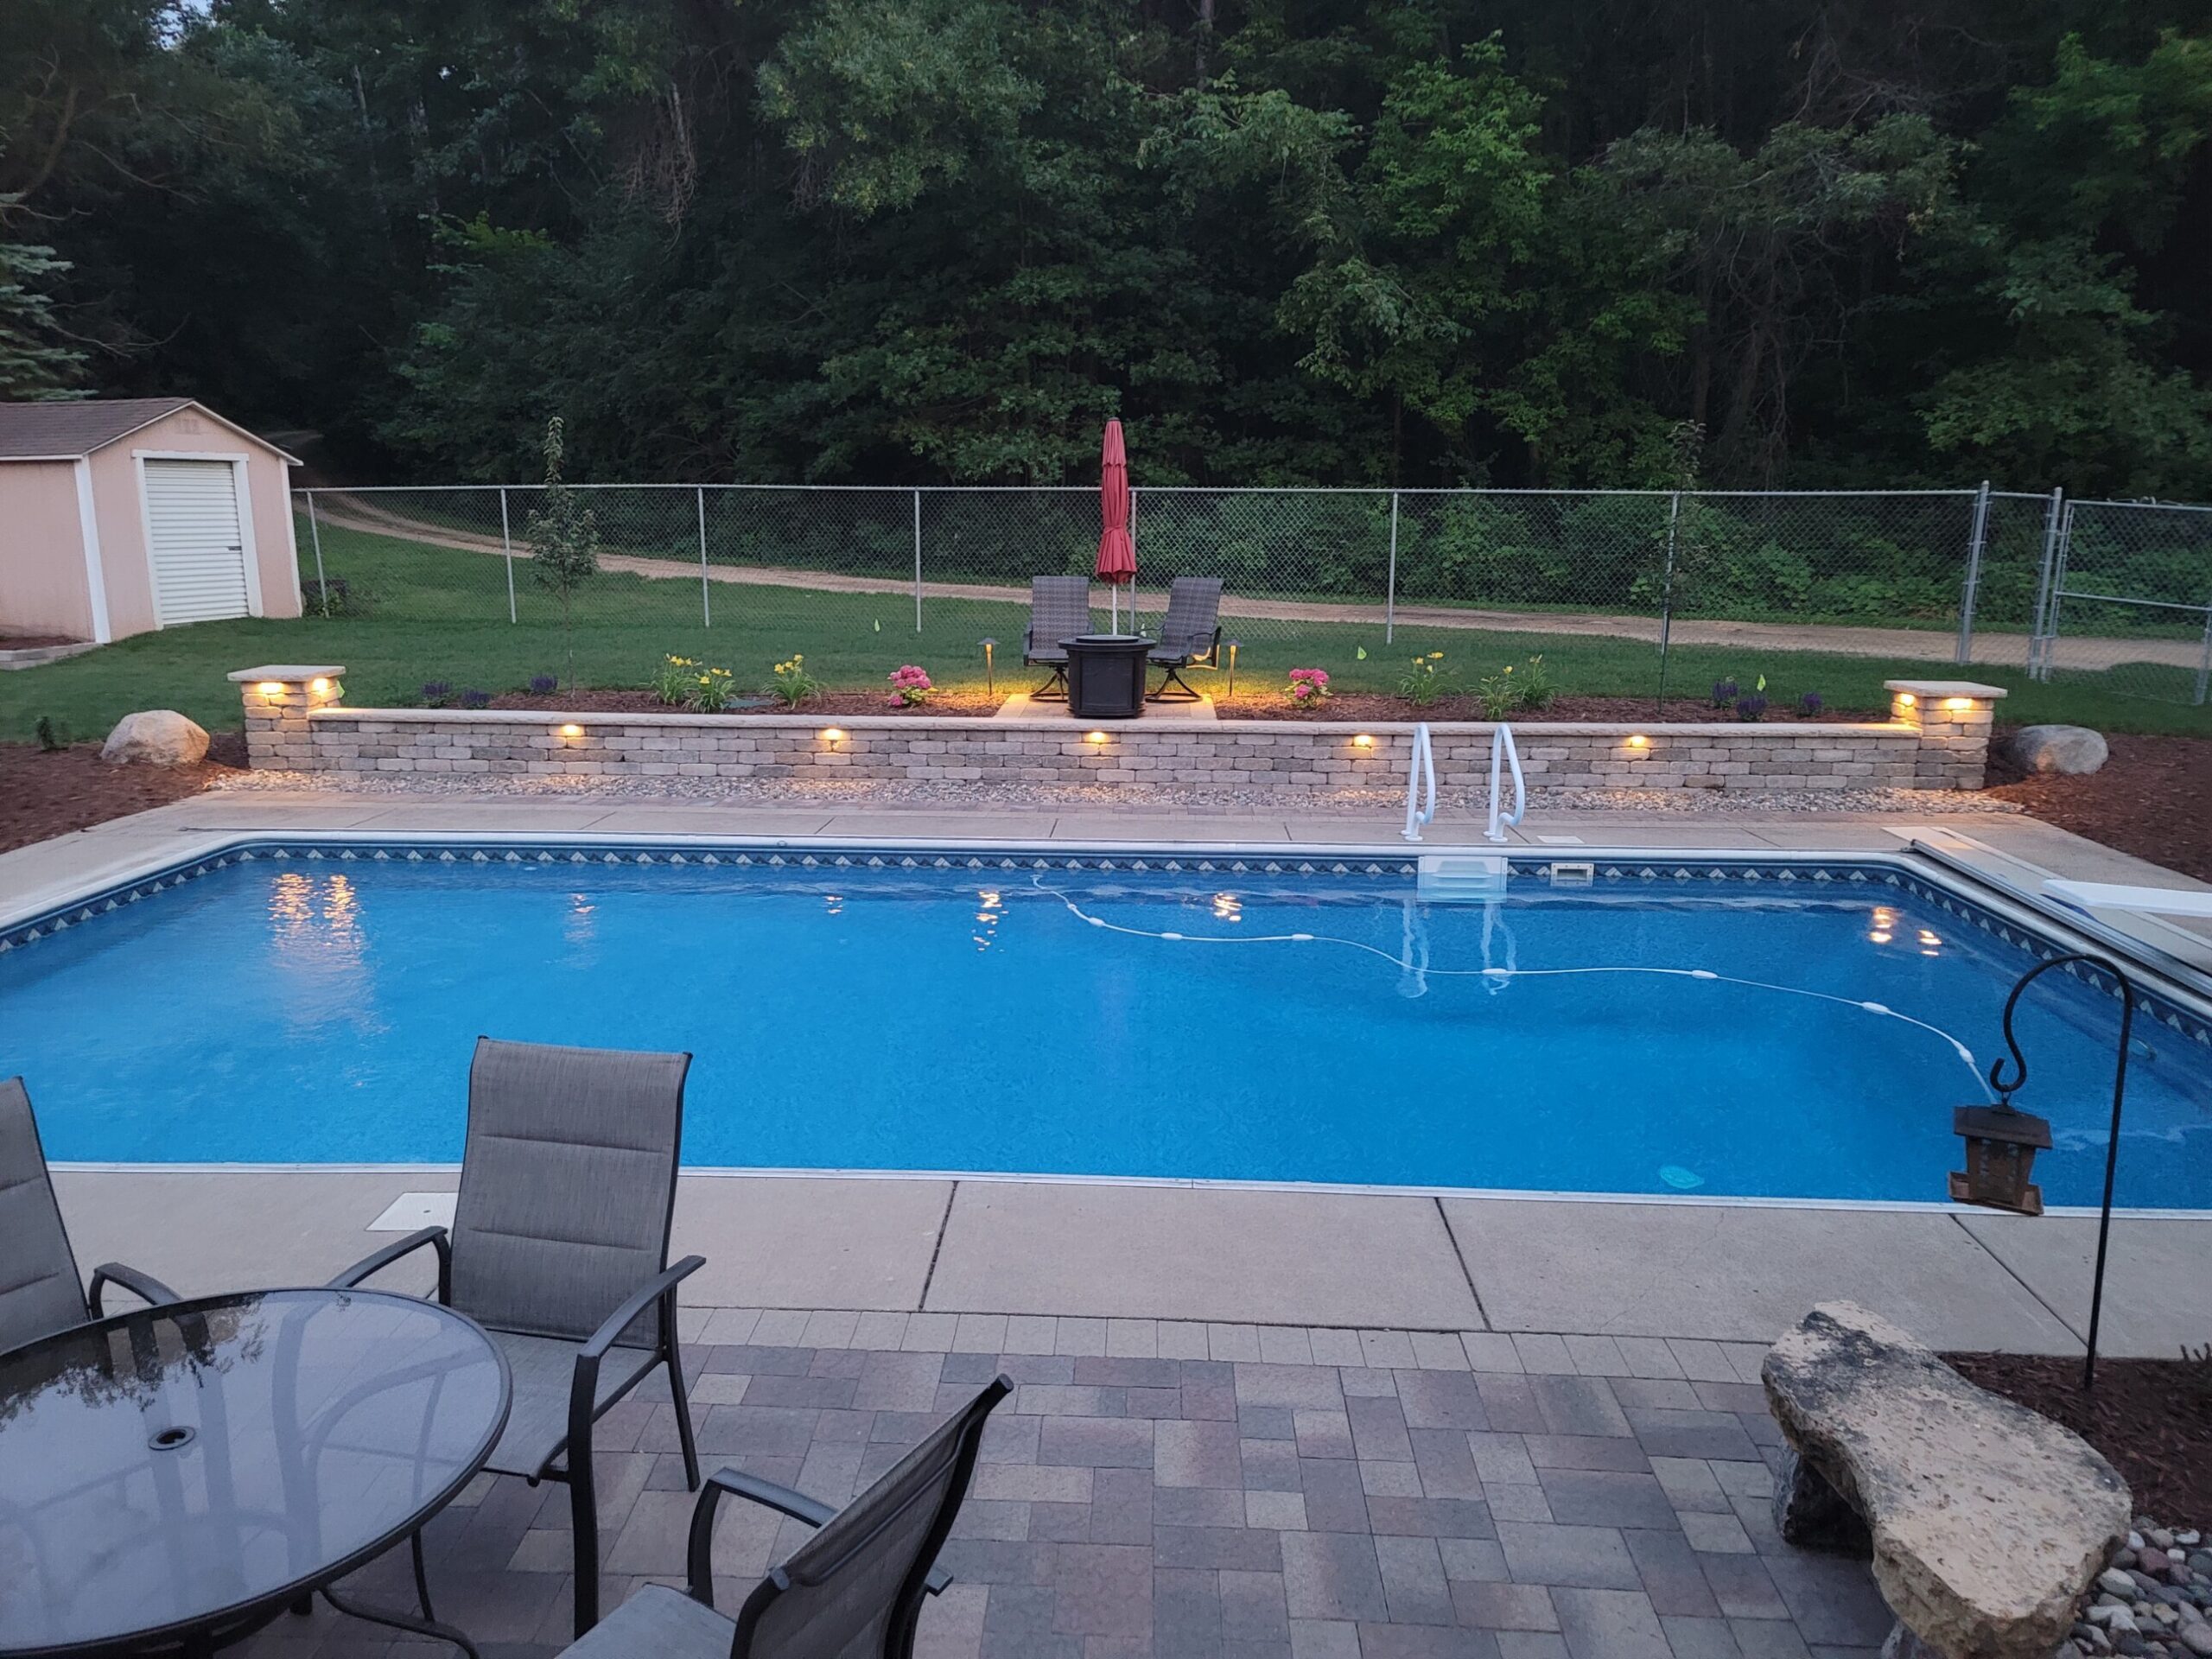
POOL + LIGHTING
Low seat wall with integrated lighting borders a pool patio.
TIERED TERRACE
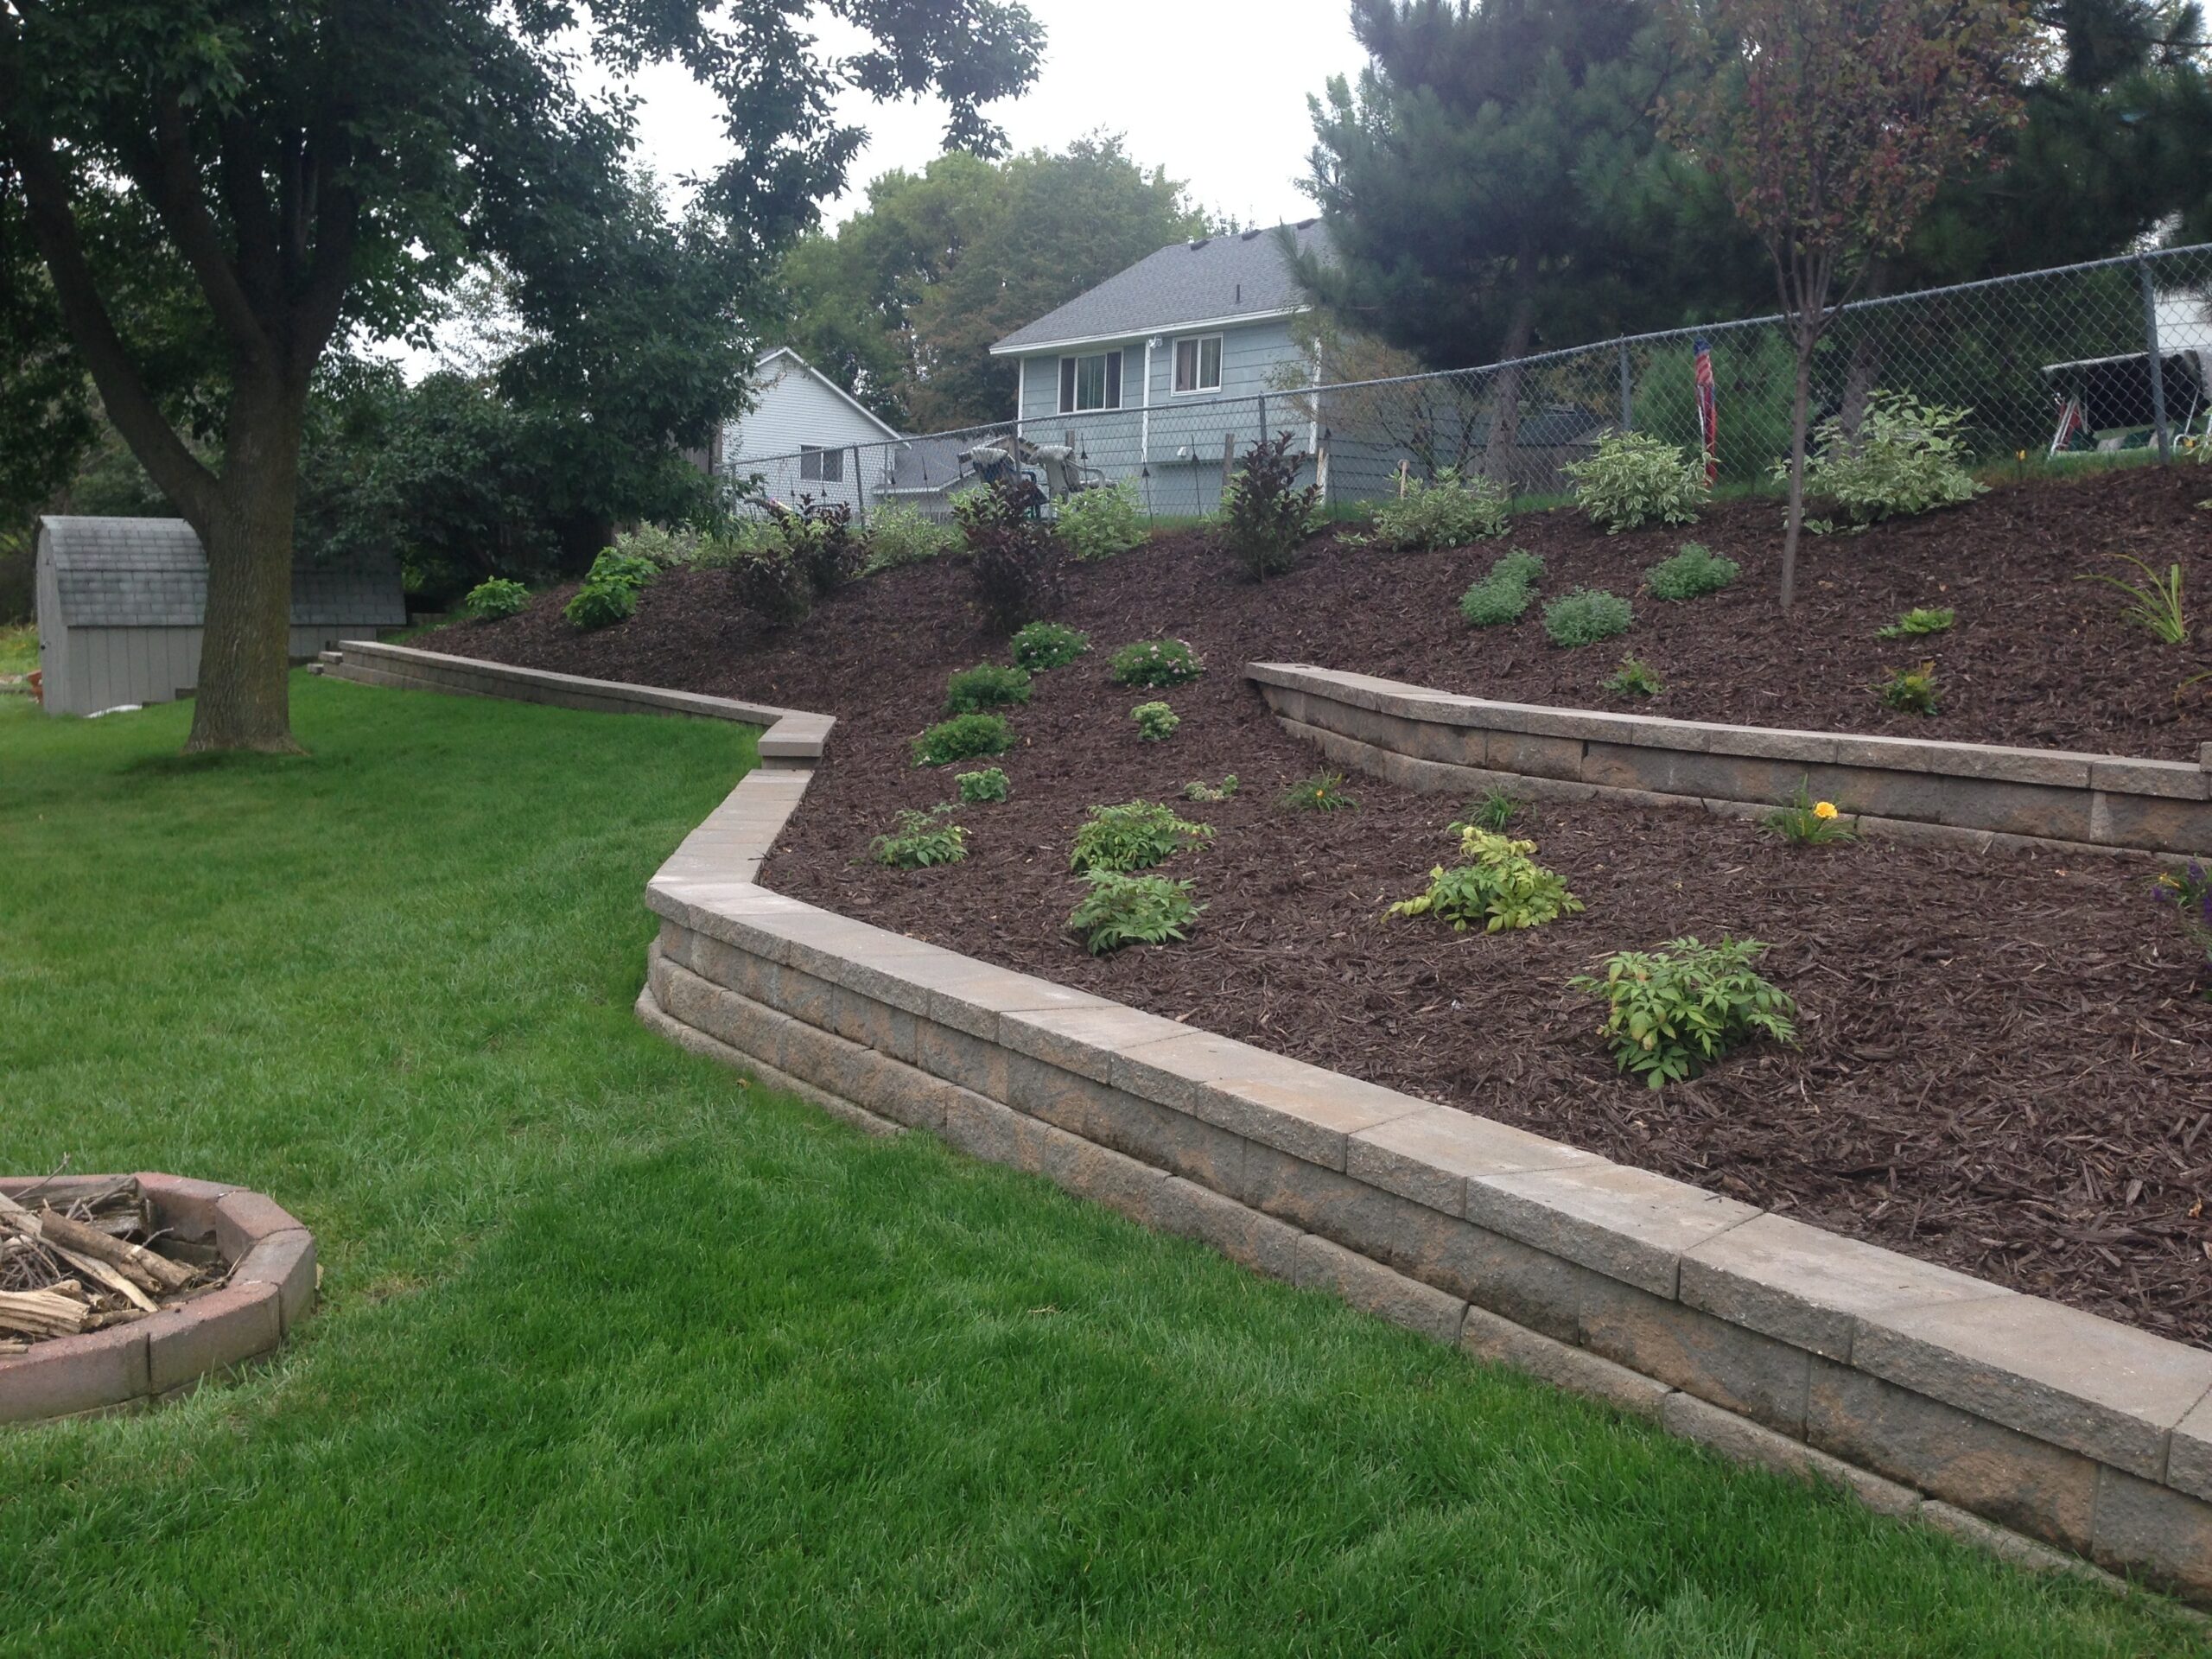
Two-tier block wall turns a steep slope into usable lawn.
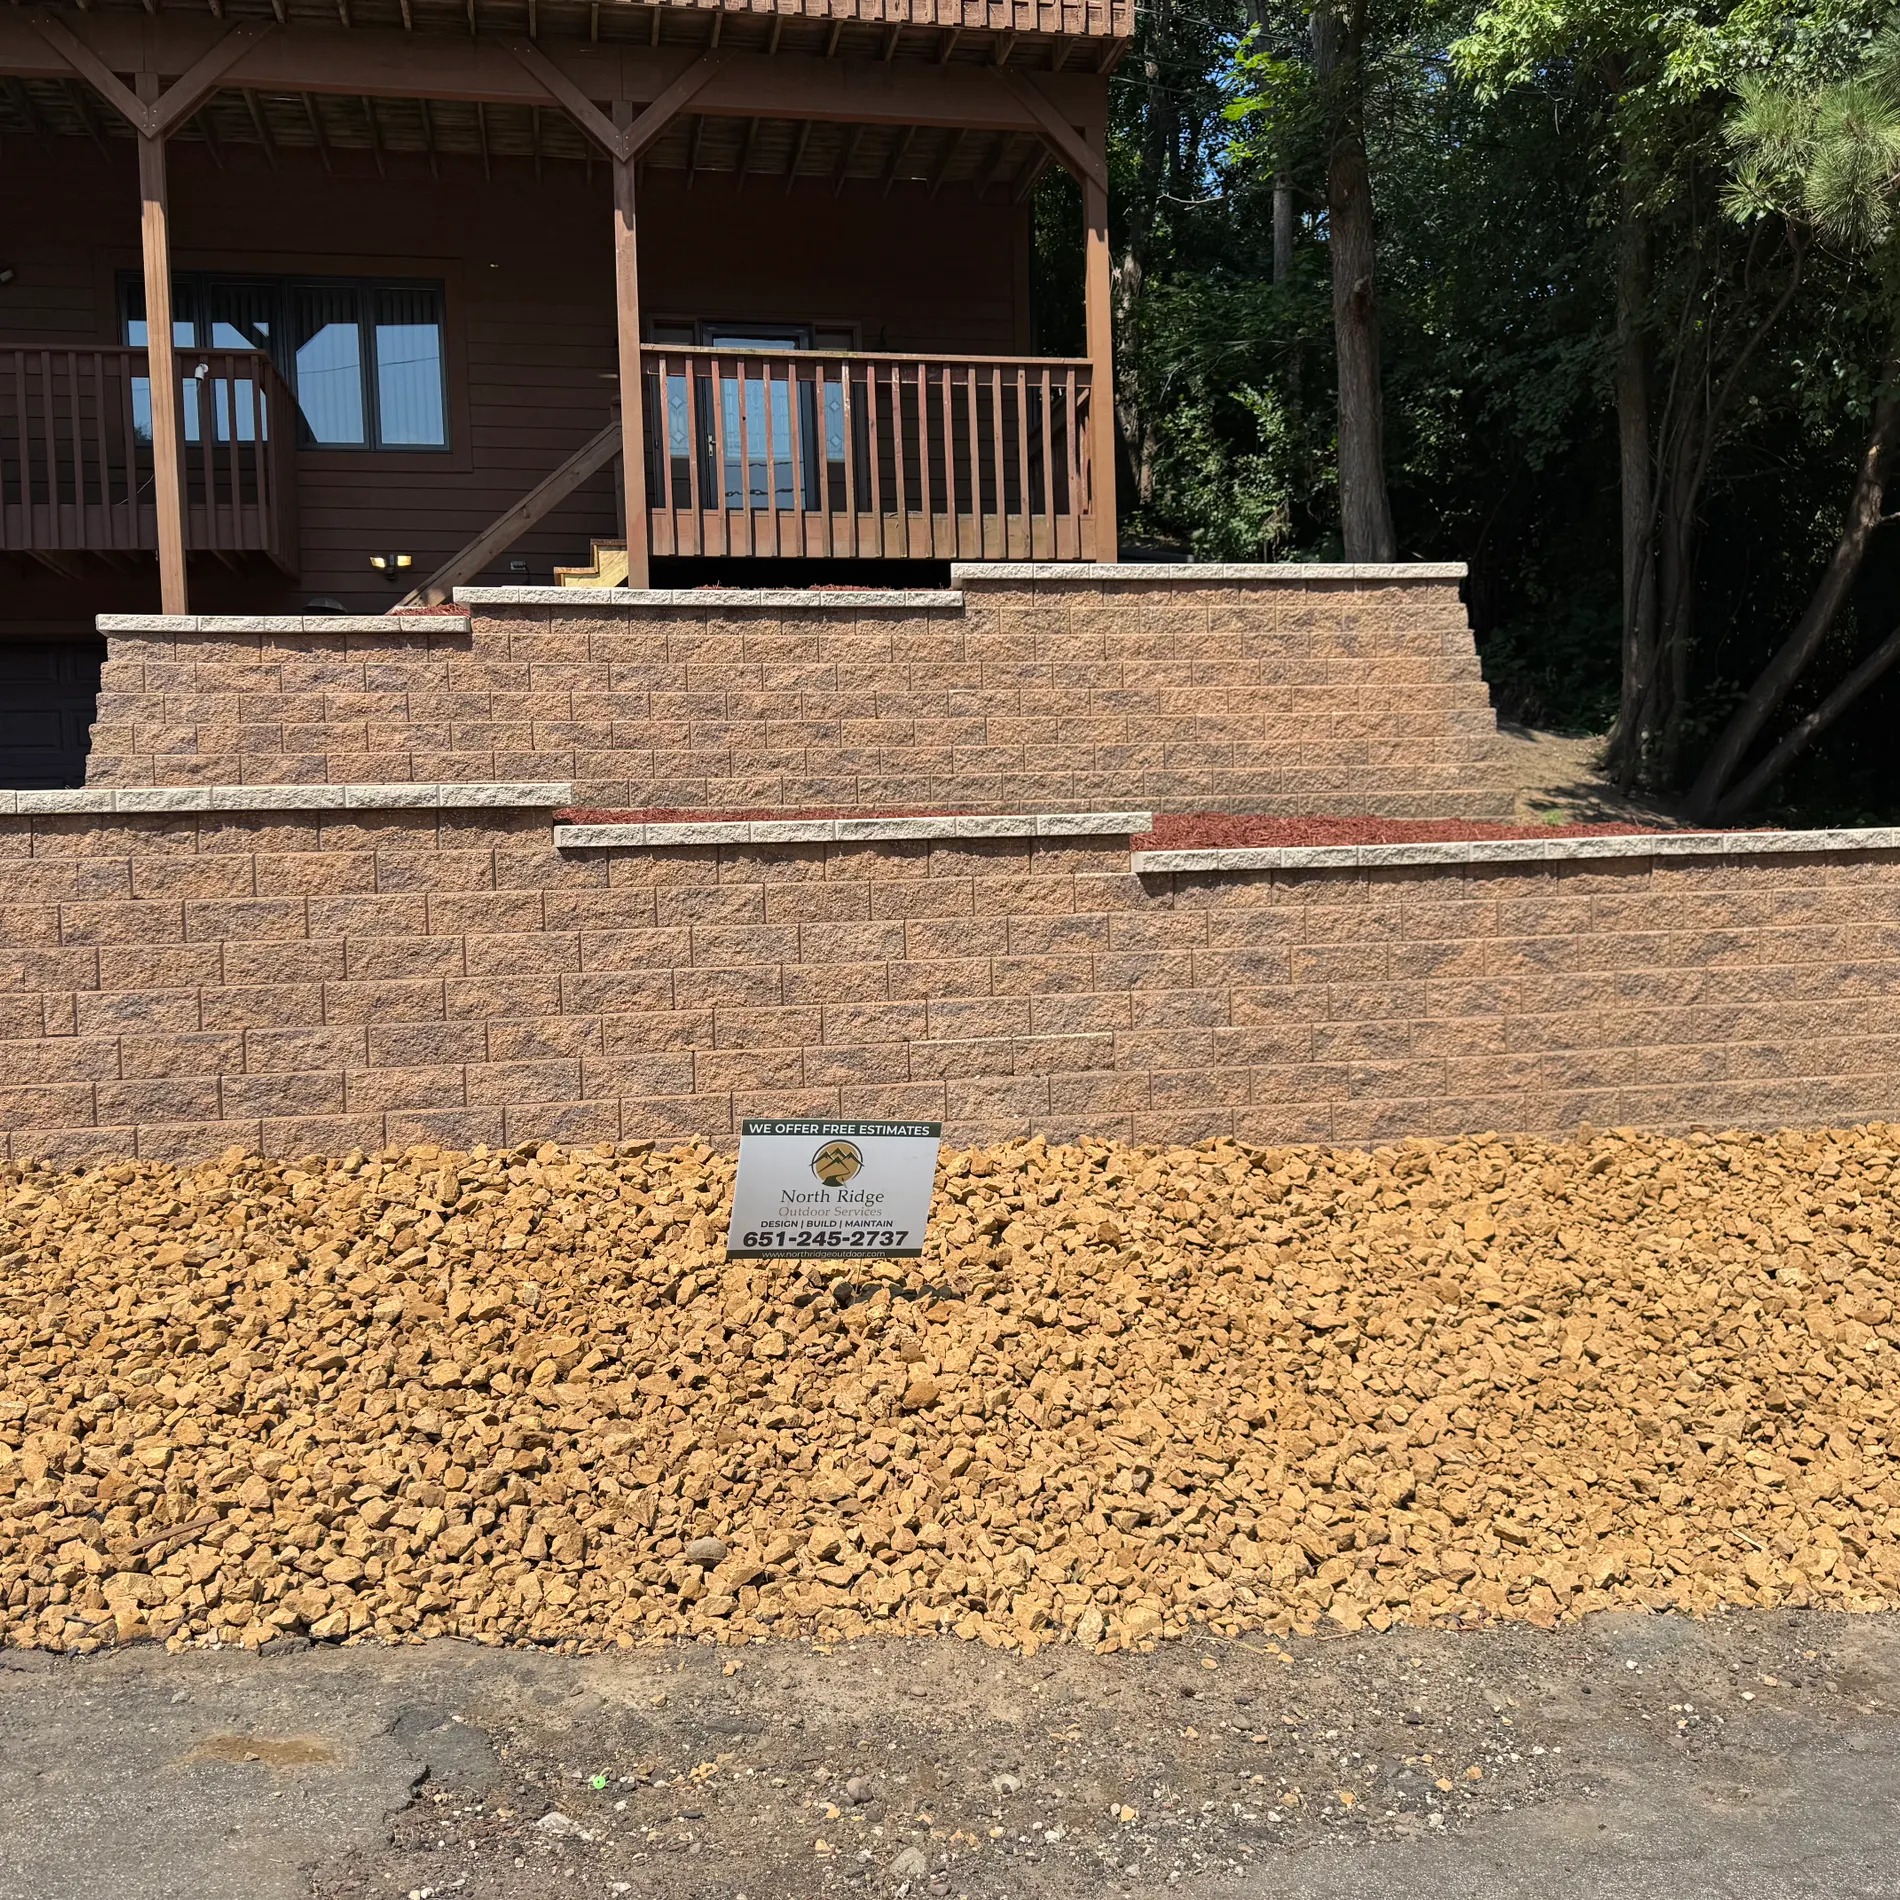
FULL HILLSIDE
Multi-tier block system holds back a full hillside lot.
LEDGESTONE RETAINIG WALL
Natural stone wall lifts a backyard patio up to grade.
BLOCK WALL
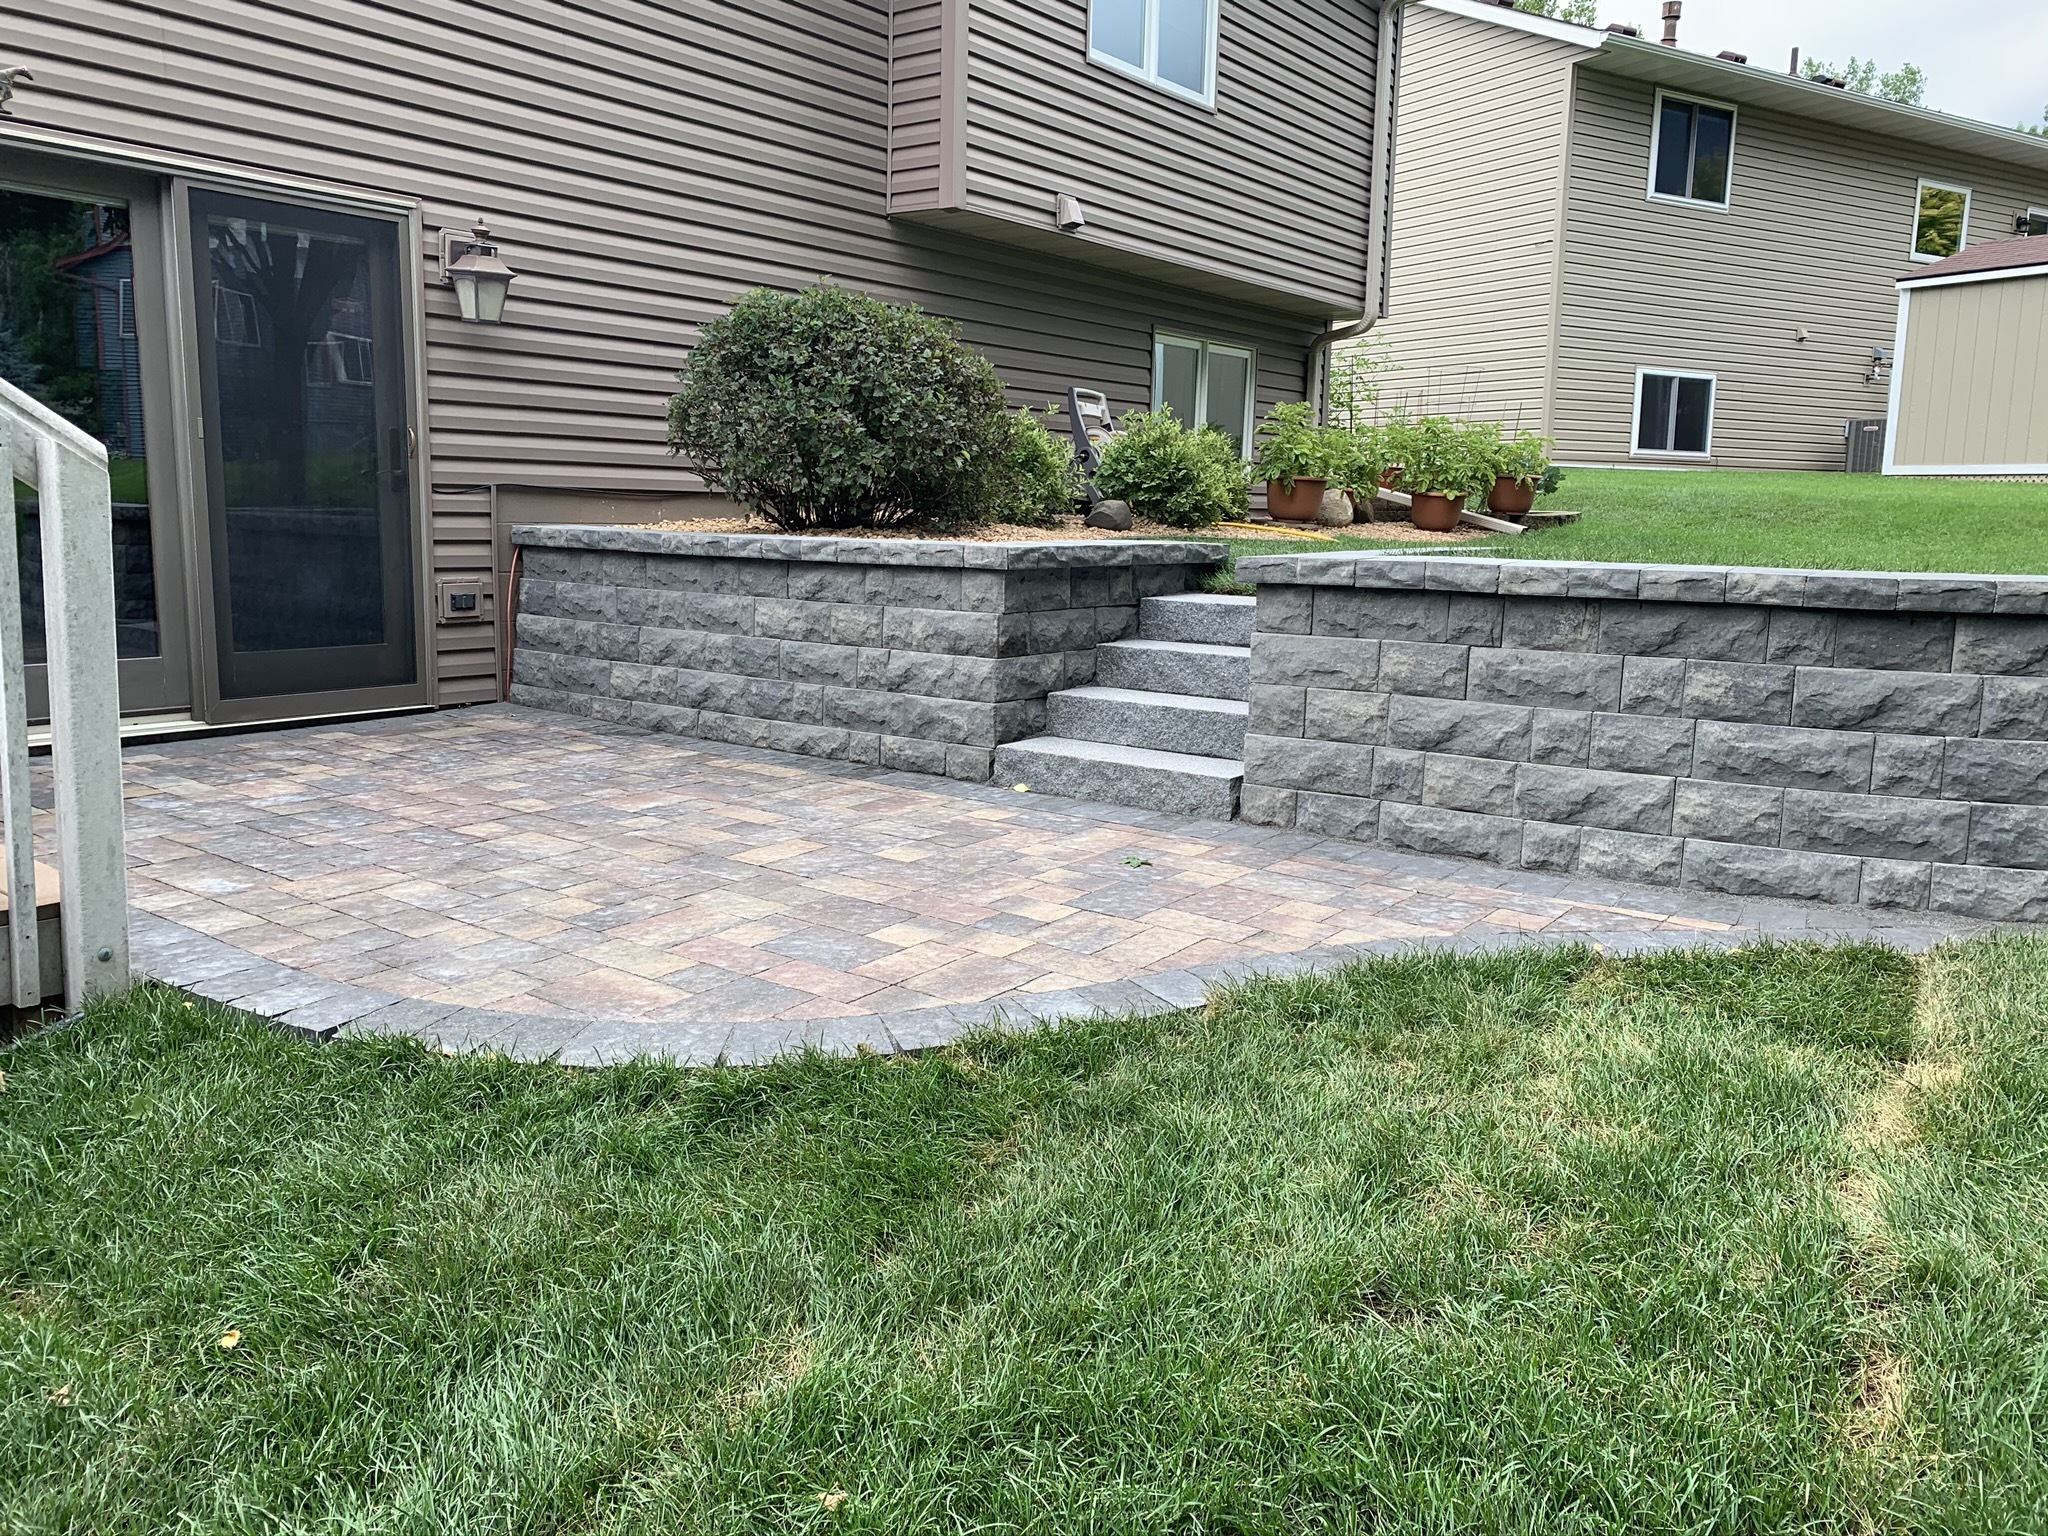
Segmental block wall with built-in steps.
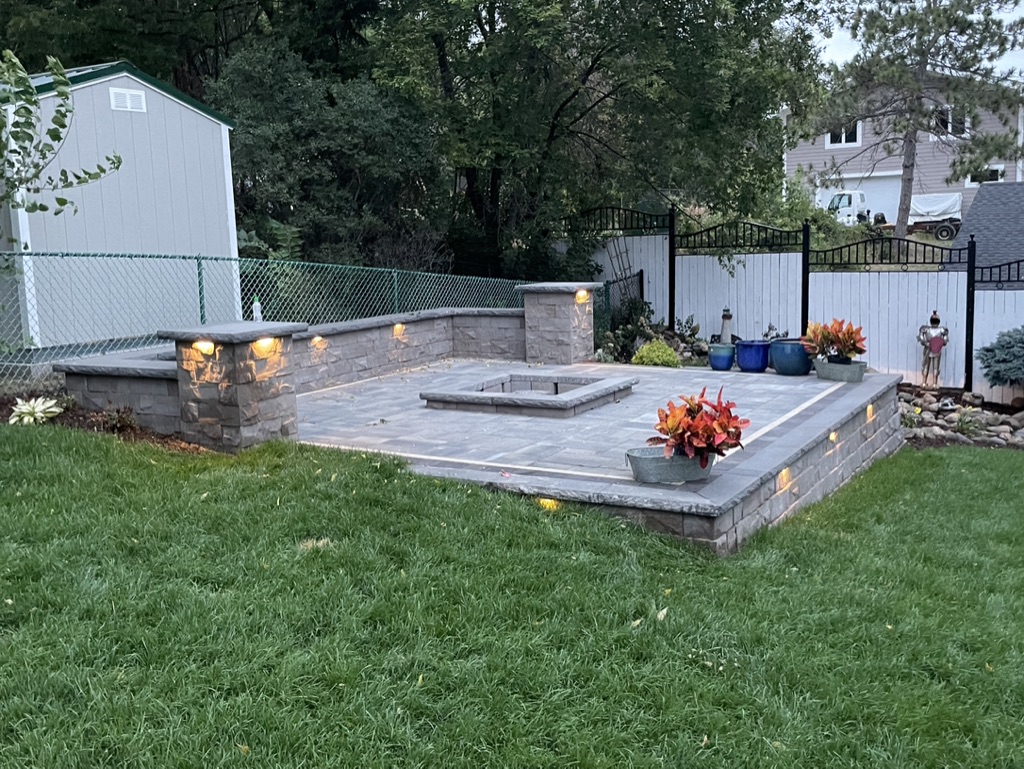
DOUBLE FUNCTION RETAINING WALLS
Custom walls to support fire pit + seat wall.
BEFORE YOUR CONSULTATION
Three Decisions Before Your Wall Consultation
The three choices that shape every retaining wall project — we’ll walk through all three on-site.
Material
4
OPTIONS TO CHOOSE FROM
Best for: matching your home’s existing hardscape and your budget.
- Belgard/Unilock block — most common, uniform look
- Natural stone — premium, organic character
- Poured concrete — engineered for 6+ ft walls
- Boulder wall — terraced, natural, large scale
Height & Use
3
HEIGHT TIERS
Best for: matching the wall to what your site actually needs.
- Under 4 ft — cosmetic and drainage, no permit
- 4–6 ft — structural, usable terracing
- 6+ ft — engineered, permitted, structural
- Multi-tier or stepped terrain solutions
Add-Ons
4
WAYS TO EXTEND THE WALL
Best for: getting more use out of the same wall footprint.
- Seating-wall caps on the wall top
- Integrated landscape lighting
- Drainage tile and weep holes (standard)
- Planter beds on top of the wall
Every consultation walks through these three decisions on-site, before anything goes to design.
WHAT'S IN EVERY PROPOSAL
What's Included in Every Retaining Wall
No a-la-carte surprises once the crew is on site — here’s what’s in every signed proposal.
Included in every retaining wall build
- On-site consultation and structural survey
- Structural design with a drainage plan
- Permit coordination for walls 4 ft and taller
- Proper base excavation and compaction
- Drainage tile and gravel backfill
- Geogrid reinforcement per engineering
- Professional block or stone installation
- 5-year workmanship warranty, in writing
TYPICAL PROJECT RANGE
$3,500 – $25,000
Length, height, material and drainage complexity all move the number. Walls over 4 ft usually require engineering — every quote starts with a free on-site consultation.
THE DIFFERENCE
The Difference Between Holding and Bulging
Most contractors stack block and hope. We engineer drainage and reinforcement into every wall — so what you pay for at install is still standing decades later.
25YR+
DESIGNED LIFESPAN · ENGINEERED, NOT STACKED
Engineered to hold for decades — not stacked and hoped.
Drainage tile, filter fabric and geogrid reinforcement go into every wall over 3 feet — not as an upsell, as the standard. We pull permits and manage inspections whenever the height demands it. The wall you pay for at install is the wall still standing in 2050, not bulging by 2030.
“Railroad-tiered walls removed and replaced with large boulder walls, granite stairs, irrigation, sod and flowers. The entire team was amazing.” — J. T.
Drainage tile + filter fabric
Every wall gets a perforated drain tile behind the structure, wrapped in filter fabric and daylighted to grade. Water that would otherwise destroy the wall flows out instead.
Standard on every wall, not an upgrade
Geogrid every 2 courses
Fabric tie-backs anchor the wall into the earth behind it, creating a mechanically stabilized earth wall that won’t bulge under freeze-thaw. Code requires it on walls 4 ft+ — we include it regardless.
MSE-engineered · won’t bulge
Permits handled, warranty in writing
Walls 4 ft and taller typically need engineering and a city permit. We pull them, manage inspections, and back the workmanship for 5 years in writing.
Permit + 5-Yr warranty, all in
OUR WALL PROMISE
Written, signed, accountable
Every North Ridge retaining wall proposal is a signed document — engineering, drainage plan and a written warranty your property file can hold onto.
SURVEY
A structural survey, not a guess
We check grade, drainage and soil before we design anything, so the wall we propose is the wall your site can actually hold.
ENGINEERING
Drainage plan and permits, in writing
Walls that need engineering get a stamped drainage plan and a pulled permit before a shovel moves, not a verbal promise to take care of it later.
WARRANTY
5 years on workmanship, in writing
Your warranty terms are named in the contract, not implied in a handshake. If something moves inside the term, we’re back at no charge.
Every retaining wall proposal includes a named project contact, from the first site survey to the final walkthrough.
VERIFIED VOICES
5★ reviews from Twin Cities clients
Real reviews from real wall projects — small residential terracing to multi-year commercial contracts.
★★★★★
REPEAT CLIENT
“We just had North Ridge complete landscape work for the third time. Nick & Brandon are always helpful providing ideas and giving input during the design phase. Their crews are always friendly, do wonderful work, and clean up their work area. I highly recommend the North Ridge crew!”
Matt B.
Third project with North Ridge
via Google
★★★★★
FULL PROPERTY
“We recently had a major landscaping renovation completed including railroad-tiered walls removed and replaced with large boulder walls, granite stairs, irrigation, sod and flowers. The entire team was amazing — on time every day, very professional.”
J. T.
Twin Cities · Major renovation
via Google
★★★★★
RETAINING + HARDSCAPE
“North Ridge has completed multiple landscaping projects for us — retaining walls, a fire pit and gardens, drainage systems and patios. Every project on time and on budget, and they honored their warranty without question when we needed to repair a minor issue after winter.”
Michael H.
Multi-year commercial client
via Google
QUESTIONS HOMEOWNERS ASK
Retaining Wall FAQ — Honest Answers
Walls over 4 feet tall generally require structural engineering and a city permit in most Minnesota municipalities. Shorter walls under 4 feet are typically cosmetic and don’t need engineering, but they still benefit from drainage tile and proper base prep to avoid failure. We handle engineering coordination and permit pulls as part of every project that needs them.
With proper base prep, drainage and geogrid reinforcement, a segmental block or boulder wall should hold for 25+ years without measurable movement. Natural stone performs similarly. The failure point is almost never the blocks themselves — it’s water building up behind the wall, and our drainage tile and filter fabric are built to eliminate that.
Every wall we build gets a 4-inch perforated drain tile at the base, wrapped in filter fabric to keep silt from clogging it, and backfilled with clean crushed aggregate. Water that collects behind the wall flows out through the drain tile instead of building the hydrostatic pressure that pushes walls over. This is where most DIY and cut-rate installs fail.
Walls 4 feet and taller typically need a city permit and structural sign-off — we pull the permit and manage inspections so it’s not on your plate. We also check property-line setbacks, septic clearances and drainage easements on the site survey, before any design work starts.
Block (Belgard/Unilock) gives the most uniform look and the easiest future repairs. Natural stone has more organic character but typically costs 40-60% more. Boulder walls suit large, naturalistic lots. We bring samples to the site visit so you’re deciding in person, not off a brochure.
BUNDLE & SAVE
Pair Your Wall With Complementary Work
Services clients most often add to a retaining wall project.
Add Terracing & Plantings
A retaining wall creates a usable planting shelf. Bundle a terraced planting plan and we coordinate soil, drainage and plant timing in the same visit.
OUR WORK · PLANTINGS
Add a Patio or Fire Pit on Top
Wall, terrace and patio as one project turns unusable slope into a finished outdoor room — built and warrantied by the same crew.
OUR WORK · PATIO & FIRE PITS
Full Landscape Design & Install
Most walls are one piece of a larger yard plan. Fold your wall into a full residential design and install for one proposal, one crew, one warranty.
RESIDENTIAL DESIGN & INSTALL
READY WHEN YOU ARE
Ready for a Wall That Actually Holds?
Book a free on-site structural survey. We’ll check grade, drainage and soil, then follow up with an engineered design and a real budget range.
Replies within 2 business hours · Mon–Fri 7am–6pm
- Free On-Site Survey
- 25+ Yr Design Life
- In-House Crew
- Licensed & insured in Minnesota